
Adriana Morrell
Higgins Group Real Estate
(475) 239-2943
170 Total Sales
5 in East Milford
$215K - $550K Price Range
Estimated Value: $614,049
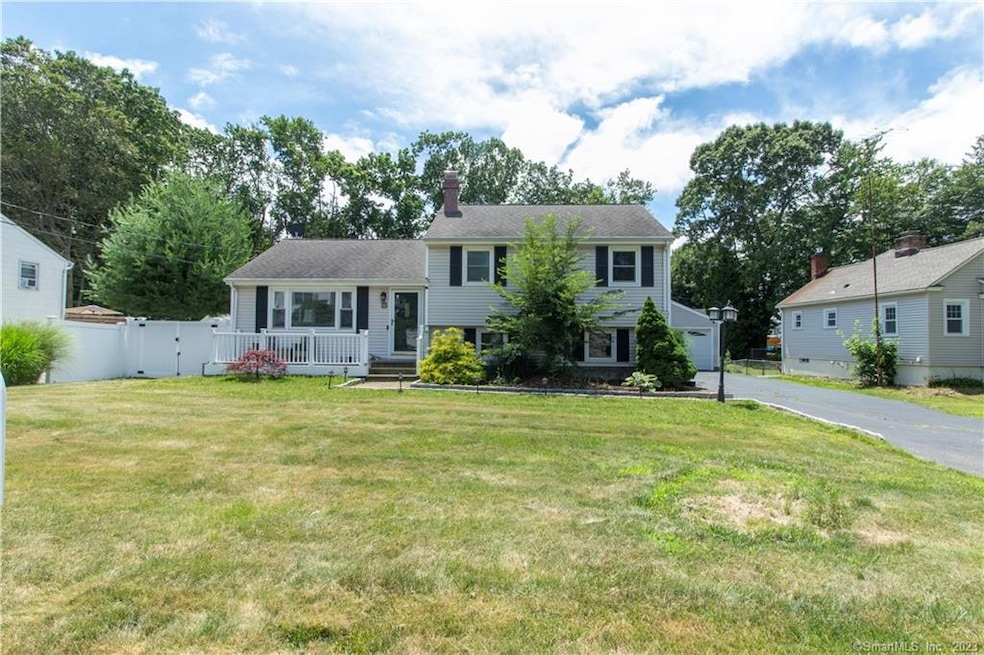
Welcome to 86 Indian River Road in Milford! This recently renovated split-level home offers a perfect blend of style and comfort with central air conditioning throughout. Featuring 3 bedrooms and 2 full bathrooms, this home provides ample space for you and your family. The open layout, modern finishes, and fantastic entertaining spaces make this house ideal for hosting gatherings. With two fireplaces, fully fenced back yard, and an oversized 2-car garage, this home has it all. Enjoy the convenience of being close to Milford's shopping options and award-winning restaurants. Plus, with Gulf Beach just a short walk away, you can easily embrace the coastal lifestyle. Set in a wonderful neighborhood with friendly families, this home offers a welcoming community atmosphere. Don't miss the opportunity to own this amazing home at 86 Indian River Road, where comfort, convenience, and community come together.
Last Agent to Sell the Property
Shelby's Realty Services License #REB.0792016 Listed on: 07/11/2023
Adriana Morrell
Higgins Group Real Estate
(475) 239-2943
170 Total Sales
5 in East Milford
$215K - $550K Price Range
Jeff Thomas
Higgins Group Real Estate
(475) 476-1633
59 Total Sales
4 in East Milford
$221K - $415K Price Range
Wojtek Borowski
Pearce Real Estate
(475) 234-4250
186 Total Sales
2 in East Milford
$520K - $1.5M Price Range
Jackie Davis
William Raveis Real Estate
(475) 262-9288
201 Total Sales
1 in East Milford
$292,000 Price
Alicia Hale
Coldwell Banker Realty
(475) 882-6549
46 Total Sales
5 in East Milford
$461K - $968K Price Range
Ken Burton
Coldwell Banker Realty
(475) 267-1003
48 Total Sales
5 in East Milford
$365K - $1.5M Price Range
We collect this data history from publicly available records. To have your information removed, we recommend requesting removal directly through your county’s website.
| Date | Event | Price | List to Sale | Price per Sq Ft | Prior Sale |
|---|---|---|---|---|---|
| 09/28/2023 09/28/23 | Sold | $510,000 | -1.9% | $261 / Sq Ft | |
| 07/28/2023 07/28/23 | Price Changed | $520,000 | -3.7% | $266 / Sq Ft | |
| 07/11/2023 07/11/23 | For Sale | $540,000 | +25.6% | $277 / Sq Ft | |
| 01/20/2021 01/20/21 | Sold | $430,000 | -4.2% | $220 / Sq Ft | View Prior Sale |
| 01/15/2021 01/15/21 | Pending | -- | -- | -- | |
| 11/13/2020 11/13/20 | For Sale | $449,000 | +32.2% | $230 / Sq Ft | |
| 10/16/2013 10/16/13 | Sold | $339,700 | 0.0% | $154 / Sq Ft | View Prior Sale |
| 09/03/2013 09/03/13 | Pending | -- | -- | -- | |
| 08/23/2013 08/23/13 | For Sale | $339,700 | -- | $154 / Sq Ft |
We collect this data history from publicly available records. To have your information removed, we recommend requesting removal directly through your county’s website.
| Year | Tax Paid | Tax Assessment Tax Assessment Total Assessment is a certain percentage of the fair market value that is determined by local assessors to be the total taxable value of land and additions on the property. | Land | Improvement |
|---|---|---|---|---|
| 2025 | $8,266 | $279,720 | $104,420 | $175,300 |
| 2024 | $8,151 | $279,720 | $104,420 | $175,300 |
| 2023 | $7,600 | $279,720 | $104,420 | $175,300 |
| 2022 | $7,455 | $279,720 | $104,420 | $175,300 |
| 2021 | $6,510 | $235,440 | $72,240 | $163,200 |
| 2020 | $6,517 | $235,440 | $72,240 | $163,200 |
| 2019 | $6,524 | $235,440 | $72,240 | $163,200 |
| 2018 | $6,531 | $235,440 | $72,240 | $163,200 |
| 2017 | $6,543 | $235,440 | $72,240 | $163,200 |
| 2016 | $6,128 | $220,110 | $72,240 | $147,870 |
| 2015 | $6,137 | $220,110 | $72,240 | $147,870 |
| 2014 | $5,991 | $220,110 | $72,240 | $147,870 |
Seller's Agent in 2023
Tyler Cox
Shelby's Realty Services
(203) 505-4264
2 in this area
46 Total Sales
A
Buyer's Agent in 2023
Aldo Gallucci
Gallucci Realty LLC
(203) 893-0010
1 in this area
8 Total Sales
Seller's Agent in 2021
Bonnie Reynolds
Berkshire Hathaway Home Services
(203) 377-1607
34 Total Sales
Seller's Agent in 2013
Stephanie Ellison
Ellison Homes Real Estate
(203) 623-9844
68 in this area
469 Total Sales
N
Buyer's Agent in 2013
Non Member
SmartMLS II, Inc.
Source: SmartMLS
MLS Number: 170583795
APN: MILF-000046-000522-000016
Disclaimer: Certain information contained herein is derived from information provided by parties other than Homes.com. All information provided is deemed reliable, but is not guaranteed to be accurate and should be independently verified.
IDX information is provided exclusively for personal, non-commercial use, and may not be used for any purpose other than to identify prospective properties consumers may be interested in purchasing. Information is deemed reliable but not guaranteed.
Ask me questions while you tour the home.