
Matt Diamond
Houlihan Lawrence WD
(959) 265-0024
48 Total Sales
2 in Essex
$189K - $810K Price Range
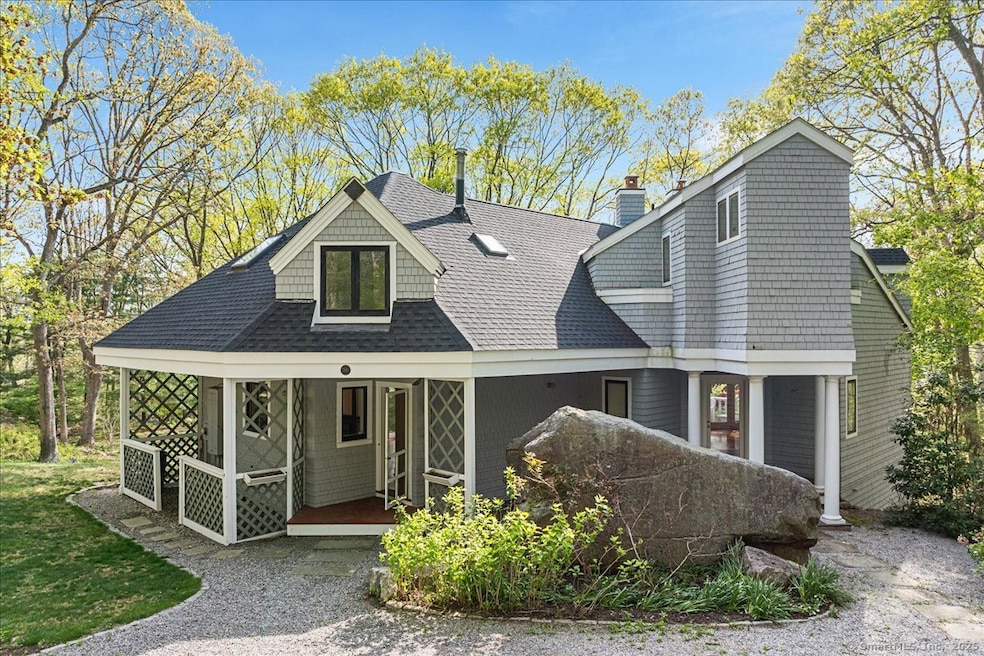
This stunning custom designed shingle style home boasts dynamic features such as cathedral ceilings, a 2-story staircase, skylights, 2.5 acres, the wrap around decks offer plenty of outdoor space to enjoy the private wooded lot. The separate studio/office provides a quiet space for work or creativity. The unique design elements and fabulous location make this home truly special. With a circular drive, guest house, attached garage this property offers everything you could want in a private retreat. The light and bright interior adds to the charm of this one-of-a-kind home.
Last Agent to Sell the Property
William Raveis Real Estate License #RES.0819655 Listed on: 05/07/2025
We collect this data history from publicly available records. To have your information removed, we recommend requesting removal directly through your county’s website.
Matt Diamond
Houlihan Lawrence WD
(959) 265-0024
48 Total Sales
2 in Essex
$189K - $810K Price Range
Tammy Tinnerello
William Pitt Sotheby's Int'l
(959) 215-5434
141 Total Sales
9 in Essex
$560K - $4.6M Price Range
Janet Cronin-Rumanoff
William Pitt Sotheby's Int'l
(475) 267-0994
39 Total Sales
1 in Essex
$501,000 Price
Linda O'Hara
William Raveis Real Estate
(860) 881-2876
103 Total Sales
1 in Essex
$1,700,000 Price
Cathy Lynch
Coldwell Banker Realty
(475) 241-0593
197 Total Sales
6 in Essex
$255K - $1.2M Price Range
Amy Rubin
William Raveis Real Estate
(959) 500-6792
85 Total Sales
1 in Essex
$269,750 Price
We collect this data history from publicly available records. To have your information removed, we recommend requesting removal directly through your county’s website.
| Date | Buyer | Sale Price | Title Company |
|---|---|---|---|
| $280,000 | -- |
We collect this data history from publicly available records. To have your information removed, we recommend requesting removal directly through your county’s website.
| Date | Event | Price | List to Sale | Price per Sq Ft |
|---|---|---|---|---|
| 08/14/2025 08/14/25 | Sold | $538,000 | -10.2% | $217 / Sq Ft |
| 08/08/2025 08/08/25 | Pending | -- | -- | -- |
| 06/03/2025 06/03/25 | Price Changed | $599,000 | -4.2% | $241 / Sq Ft |
| 05/10/2025 05/10/25 | For Sale | $625,000 | -- | $252 / Sq Ft |
We collect this data history from publicly available records. To have your information removed, we recommend requesting removal directly through your county’s website.
| Year | Tax Paid | Tax Assessment Tax Assessment Total Assessment is a certain percentage of the fair market value that is determined by local assessors to be the total taxable value of land and additions on the property. | Land | Improvement |
|---|---|---|---|---|
| 2025 | $6,560 | $352,100 | $70,000 | $282,100 |
| 2024 | $6,355 | $352,100 | $70,000 | $282,100 |
| 2023 | $6,750 | $298,800 | $60,900 | $237,900 |
| 2022 | $6,768 | $298,800 | $60,900 | $237,900 |
| 2021 | $6,702 | $298,800 | $60,900 | $237,900 |
| 2020 | $6,517 | $298,800 | $60,900 | $237,900 |
| 2019 | $6,469 | $298,800 | $60,900 | $237,900 |
| 2018 | $6,876 | $314,700 | $64,100 | $250,600 |
| 2017 | $6,911 | $314,700 | $64,100 | $250,600 |
| 2016 | $6,791 | $314,700 | $64,100 | $250,600 |
| 2015 | $6,634 | $314,700 | $64,100 | $250,600 |
| 2014 | $6,606 | $314,700 | $64,100 | $250,600 |
Seller's Agent in 2025
Maureen Evans
William Raveis Real Estate
(860) 391-3747
12 Total Sales
Buyer's Agent in 2025
Heather Dacey
William Raveis Real Estate
(203) 314-1301
82 Total Sales
Source: SmartMLS
MLS Number: 24091164
APN: ESSE 00145500
Disclaimer: Certain information contained herein is derived from information provided by parties other than Homes.com. All information provided is deemed reliable, but is not guaranteed to be accurate and should be independently verified.
IDX information is provided exclusively for personal, non-commercial use, and may not be used for any purpose other than to identify prospective properties consumers may be interested in purchasing. Information is deemed reliable but not guaranteed.
Ask me questions while you tour the home.