
Friedman Group
Compass
(401) 593-2793
96 Total Sales
1 in Thornton
$242,000 Price

Estimated Value: $473,000 - $549,000
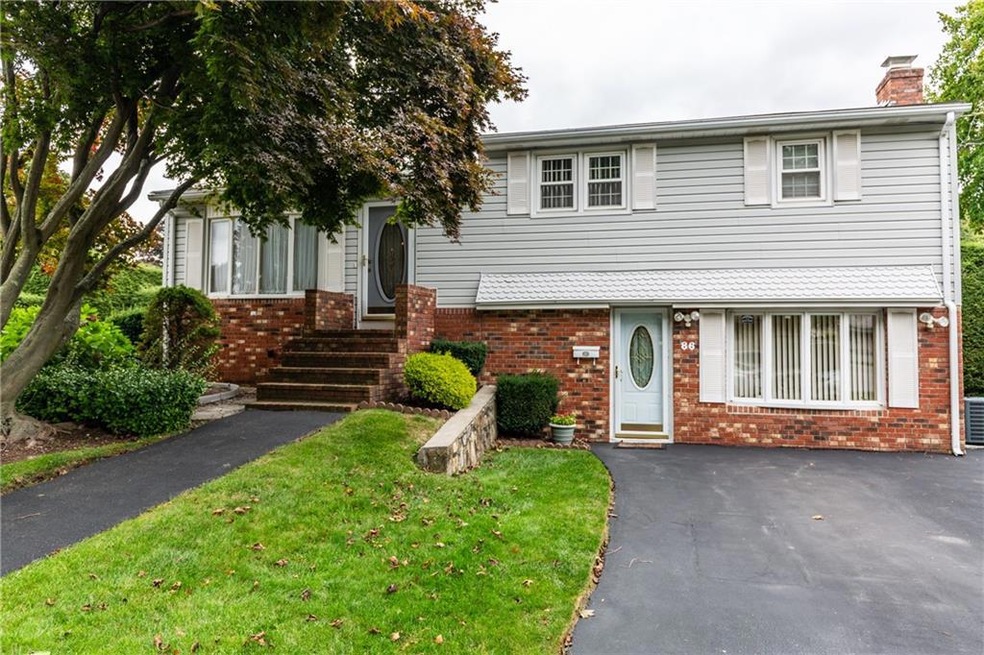
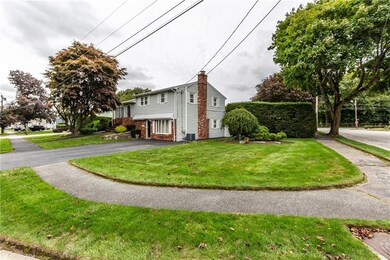
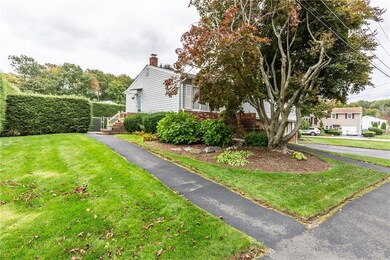
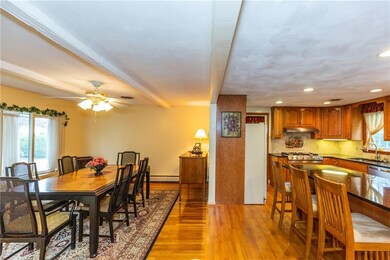
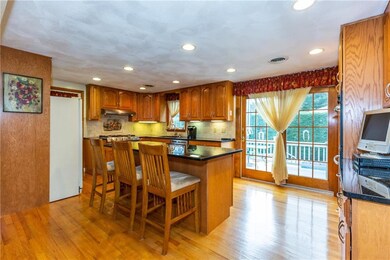
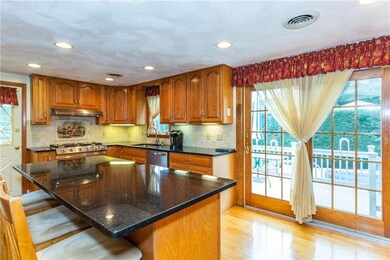
This one owner, lovingly-cared-for home exudes pride of ownership! New gas heating and central air, replacement windows, updated kitchen with double oven and large island, gleaming hardwood floors, new pool liner and two sheds are just some of this home's features. An over-sized family room with half bath and laundry on the first level is perfect for movie night or game day! Second level includes large kitchen open to the dining room with just a few steps to the third level which includes 3 bedrooms and full bath. Meticulous landscaping on this large corner lot is exactly what you want to pull up to when you come home!
Last Agent to Sell the Property
Williams & Stuart Real Estate License #RES.0032723 Listed on: 10/05/2022
We collect this data history from publicly available records. To have your information removed, we recommend requesting removal directly through your county’s website.
Friedman Group
Compass
(401) 593-2793
96 Total Sales
1 in Thornton
$242,000 Price
S & O Rhode Island Group
Smith and Oak Real Estate Co.
(401) 592-5919
73 Total Sales
4 in Thornton
$125K - $489K Price Range
Amanda Bruneau
Compass
(857) 776-0231
75 Total Sales
1 in Thornton
$453,000 Price
Bill Thompson
Keller Williams Realty
(508) 501-9429
203 Total Sales
2 in Thornton
$600,000 Price Range
Jeffrey Infante
Real Broker, LLC
(401) 992-5012
95 Total Sales
1 in Thornton
$237,500 Price
The Realpro Group
REALPRO by The Water
(401) 240-4724
339 Total Sales
3 in Thornton
$345K - $500K Price Range
We collect this data history from publicly available records. To have your information removed, we recommend requesting removal directly through your county’s website.
| Date | Buyer | Sale Price | Title Company |
|---|---|---|---|
| $423,500 | None Available | ||
| -- | -- |
We collect this data history from publicly available records. To have your information removed, we recommend requesting removal directly through your county’s website.
| Date | Status | Borrower | Loan Amount |
|---|---|---|---|
| Open | $415,828 | ||
| Previous Owner | $150,000 | ||
| Previous Owner | $163,900 | ||
| Closed | $100,000 | ||
| Previous Owner | $77,000 | ||
| Previous Owner | $83,000 |
We collect this data history from publicly available records. To have your information removed, we recommend requesting removal directly through your county’s website.
| Date | Event | Price | List to Sale | Price per Sq Ft |
|---|---|---|---|---|
| 11/22/2022 11/22/22 | Sold | $423,500 | -1.5% | $255 / Sq Ft |
| 10/05/2022 10/05/22 | For Sale | $429,900 | -- | $258 / Sq Ft |
We collect this data history from publicly available records. To have your information removed, we recommend requesting removal directly through your county’s website.
| Year | Tax Paid | Tax Assessment Tax Assessment Total Assessment is a certain percentage of the fair market value that is determined by local assessors to be the total taxable value of land and additions on the property. | Land | Improvement |
|---|---|---|---|---|
| 2025 | $5,634 | $405,900 | $127,100 | $278,800 |
| 2024 | $5,524 | $405,900 | $127,100 | $278,800 |
| 2023 | $5,311 | $281,000 | $91,300 | $189,700 |
| 2022 | $5,201 | $281,000 | $91,300 | $189,700 |
| 2021 | $5,058 | $281,000 | $91,300 | $189,700 |
| 2020 | $4,914 | $236,600 | $91,300 | $145,300 |
| 2019 | $4,914 | $236,600 | $91,300 | $145,300 |
| 2018 | $4,801 | $236,600 | $91,300 | $145,300 |
| 2017 | $4,723 | $205,900 | $73,100 | $132,800 |
| 2016 | $4,622 | $205,900 | $73,100 | $132,800 |
| 2015 | $4,622 | $205,900 | $73,100 | $132,800 |
| 2014 | $4,582 | $200,600 | $73,100 | $127,500 |
Seller's Agent in 2022
Sally Hersey
Williams & Stuart Real Estate
(401) 440-7030
1 in this area
82 Total Sales
S
Buyer's Agent in 2022
Scott Albanesa
Real Broker, LLC
(401) 426-8117
1 in this area
21 Total Sales
Source: State-Wide MLS
MLS Number: 1321443
APN: CRAN-000037-000002-000467
Disclaimer: Certain information contained herein is derived from information provided by parties other than Homes.com. All information provided is deemed reliable, but is not guaranteed to be accurate and should be independently verified.
IDX information is provided exclusively for personal, non-commercial use, and may not be used for any purpose other than to identify prospective properties consumers may be interested in purchasing. Information is deemed reliable but not guaranteed.
Copyright © 2026 State-Wide MLS, Inc. All rights reserved.
Ask me questions while you tour the home.