NOT LISTED FOR SALE

86 Trailside Rd Unit 10-C Ludlow, VT 05149

Ludlow Area
4 Beds
2.5 Baths
1,086 Sq Ft
1973 Built

Sale Details

Date Sold: March 17, 2017

Last sale price $255,000 $235 Per Sq Ft

130 Days on Market

Highlights

  • Ski Accessible
  • Deck
  • Cathedral Ceiling
  • Mountain View
  • Contemporary Architecture
  • Furnished

About This Home

As of March 2017

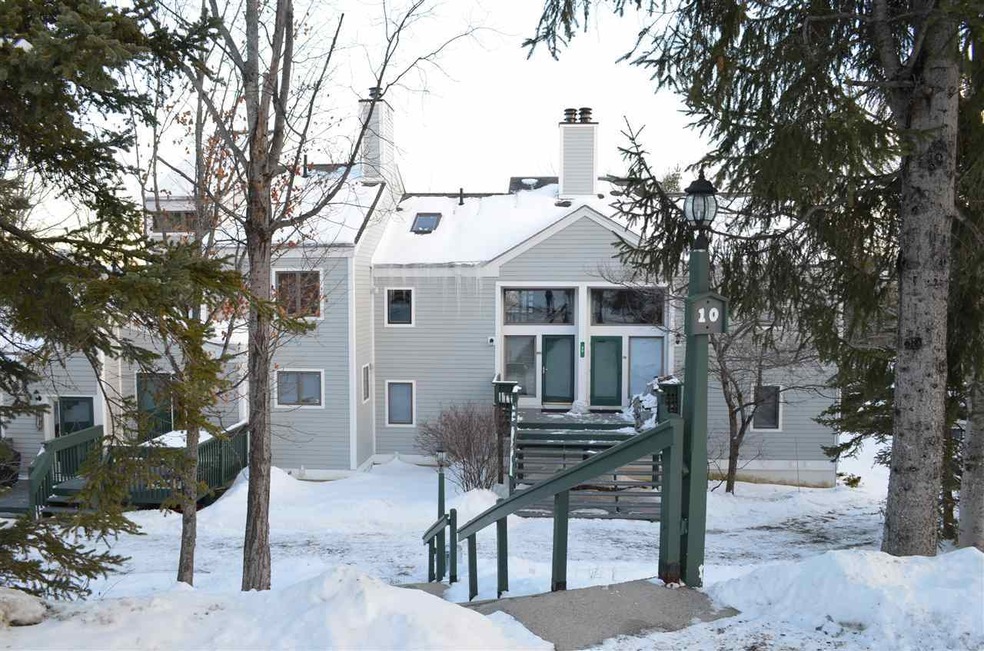
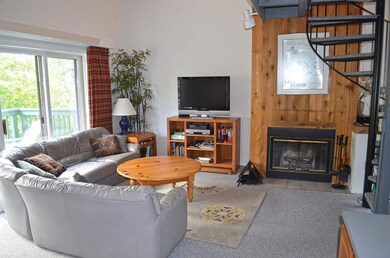
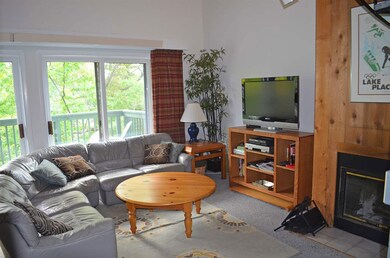
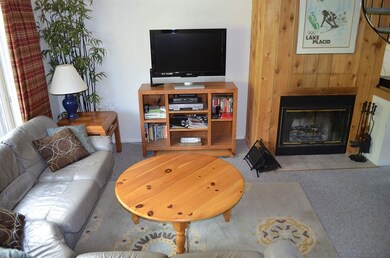
Trailside on Okemo! Unit 10-C. There’s plenty of space for everyone in this four bedroom plus loft, three bath condo in the ever popular Okemo Trailside complex within close proximity to the Sachem Trail. The kitchen looks out over the living and dining areas which boast a wood fireplace and cathedral ceiling. A spiral staircase leads to a spacious loft for additional living space. Two decks allow you expansive outdoor living to relax and enjoy the valley views. This townhouse style home also provides privacy by the use of several different levels to separate the sleeping areas. This is one of the most competitively priced condos in the development and ready for you to make your own memories that will last forever. Quarterly Capital Reserve Assessment is $56.00.

Last Agent to Sell the Property

Katherine Burns

William Raveis Real Estate Vermont Properties License #081.0003674 Listed on: 09/30/2016

William Raveis Real Estate Vermont Properties

Last Buyer's Agent

Katherine Burns

William Raveis Real Estate Vermont Properties License #081.0003674 Listed on: 09/30/2016

William Raveis Real Estate Vermont Properties
Create a Home Valuation Report for This Property
The Home Valuation Report is an in-depth analysis detailing your home's value as well as a comparison with similar homes in the area

Property Details

Home Type

  • Condominium

Est. Annual Taxes

  • $5,670

Year Built

  • Built in 1973

HOA Fees

  • $577 Monthly HOA Fees

Home Design

  • Contemporary Architecture
  • Concrete Foundation
  • Wood Frame Construction
  • Shingle Roof
  • Clap Board Siding

Interior Spaces

  • 3-Story Property
  • Furnished
  • Woodwork
  • Cathedral Ceiling
  • Fireplace
  • Natural Light
  • Blinds
  • Combination Dining and Living Room
  • Mountain Views

Kitchen

  • Electric Range
  • Stove
  • Microwave
  • Dishwasher

Flooring

  • Carpet
  • Tile

Bedrooms and Bathrooms

  • 4 Bedrooms

Laundry

  • Dryer
  • Washer

Home Security

Parking

  • 2 Car Parking Spaces
  • Paved Parking

Outdoor Features

  • Deck

Schools

  • Ludlow Elementary School
  • Black River

Utilities

  • Zoned Heating
  • Baseboard Heating
  • Water Heater

Community Details

Overview

  • Association fees include hoa fee
  • Tpw Association
  • Trailside Condos
  • Trailside Subdivision
  • Maintained Community

Recreation

  • Trails
  • Ski Accessible

Security

  • Fire and Smoke Detector

Property Details

Home Type

Condominium

Est. Annual Taxes

$5,670

Year Built

Built in 1973

HOA Fees

$577 per month

Listing Details

  • Status Detail: Closed
  • Style: Contemporary
  • Development Subdivision: Trailside
  • Directions: From traffic light, head north and turn left onto West Hill Rd then bear left onto Trailside Rd. Turn left onto Trailside Extension and follow for a few hundred yards until you reach building 10 on your right hand side.
  • Units per Building: 4
  • Construction: Existing
  • Total Stories: 3
  • Price Per Sq Ft: 234.81
  • Property Class: Residential
  • Property Type: Condo
  • Year Built: 1973
  • List Agent: 18350
  • Special Features: None
  • Property Sub Type: Condos
  • Stories: 3

Interior Features

  • Appliances: Dishwasher, Dryer, Microwave, Range - Electric, Washer, Stove - Electric
  • Equipment: Smoke Detector
  • Features Interior: Blinds, Cathedral Ceiling, Dining Area, Fireplaces - 1, Furnished, Living/Dining, Natural Light, Natural Woodwork
  • Total Bedrooms: 4
  • Flooring: Carpet, Tile
  • Total Bathrooms: 3
  • Half Bathrooms: 1
  • Full Bathrooms: 2
  • Level 1: Level 1: Bedroom
  • Level 2: Level 2: Kitchen, Level 2: Living/Dining
  • Level 3: Level 3: Loft
  • Basement Level Rooms: Level B: Bedroom
  • Room 1: Kitchen, 11 x12, On Level: 2
  • Room 2: Living/Dining, 13 x 20, On Level: 2
  • Room 3: Loft, 17 x 10, On Level: 3
  • Room 4: Bedroom, 14 x 9, On Level: 1
  • Room 5: 1, 15 x 10
  • Room 6: Bedroom, 16 x 10, On Level: Basement
  • Room 7: Bedroom, 16 x 9, On Level: Basement
  • Sq Ft - Apx Finished AG: 1086
  • Sq Ft - Apx Finished BG: 426
  • Sq Ft - Apx Total: 1512
  • Sq Ft - Apx Total Finished: 1512

Exterior Features

  • Construction: Wood Frame
  • Driveway: Paved
  • Exterior: Clapboard, Composition
  • Foundation: Concrete
  • Roads: Association, Paved, Public
  • Roof: Shingle
  • Features Exterior: Trash, Deck

Garage/Parking

  • Parking: Parking Spaces 2

Utilities

  • Cable Company: Comcast
  • Electric: Circuit Breaker(s)
  • Sewer: Public
  • Water: Community
  • Water Heater: Domestic
  • Heating Fuel: Electric
  • Heating: Baseboard, Multi Zone
  • Electric Company: Ludlow Electric

Condo/Co-op/Association

  • HOA Fee Frequency: Monthly
  • Fee: 577
  • Fee Includes: HOA Fee
  • Condo Name: Trailside
  • Management Company: TPW
  • Association Amenities: Building Maintenance

Fee Information

  • Tax Class: Non-Homestead

Schools

  • Elementary School: Ludlow Elementary School
  • High School: Black River USD #39

Lot Info

  • Lot Description: Condo Development, Mountain View, Ski Area, Subdivision, Trail/Near Trail
  • Surveyed: Unknown
  • Zoning: Mtn. Rec.
  • Deed Book: 377
  • Deed Page: 01
  • Unit/Lot Number: 10-C

Tax Info

  • Tax Year Notes: 16-17
  • Tax Gross Amount: 5669.83
  • Tax Year: 2016

MLS Schools

  • School District: Two Rivers Supervisory Union
  • School Middle Jr: Black River USD #39

Home Values in the Area

Source: Public Records

Average Home Value in this Area


Source: Public Records

Agents Specializing in Ludlow, VT

See All Agents

Property History

We collect this data history from publicly available records. To have your information removed, we recommend requesting removal directly through your county’s website.

Date Event Price List to Sale Price per Sq Ft
03/17/2017 03/17/17 Sold $255,000 -19.0% $235 / Sq Ft
02/07/2017 02/07/17 Pending -- -- --
09/30/2016 09/30/16 For Sale $315,000 -- $290 / Sq Ft
Source: PrimeMLS

Agents Affiliated with this Home

  • Section Image
See All Agents

Map

Source: PrimeMLS

MLS Number: 4600842

PrimeMLS
Your Personal Tour Guide

Ask me questions while you tour the home.