
David Hight
RE/MAX Impact
(330) 333-8875
85 Total Sales
3 in Clintonville
$177K - $235K Price Range



Estimated Value: $364,000 - $397,000
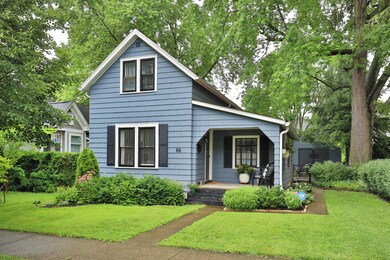
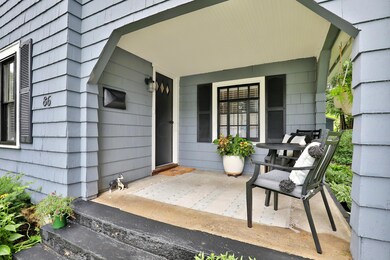
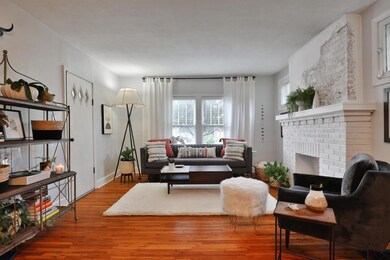
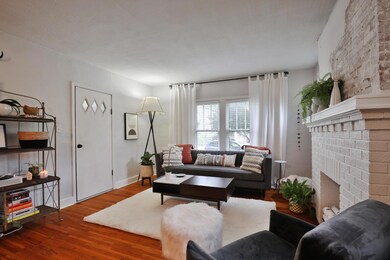
Charming Clintonville home features two-car garage & plenty of mid-century character! In the heart of south Clintonville, this house has an adorable front porch, hardwood floors, partially exposed brick chimney, stainless steel appliances, gas range, recently painted exterior, and generous backyard space perfect for entertaining! First floor bedroom and bathroom provide great convenience. Close to downtown and within walking/cycling distance to the Olentangy Trail, Lucky's Market, and quaint cafes and shops on High Street, this well-maintained property is the home for you!
Last Agent to Sell the Property
Margaret Toal
MODERN OHIO REALTY License #2018001418 Listed on: 07/23/2021
Last Buyer's Agent
Corrie Webster
Redfin Corporation
We collect this data history from publicly available records. To have your information removed, we recommend requesting removal directly through your county’s website.
David Hight
RE/MAX Impact
(330) 333-8875
85 Total Sales
3 in Clintonville
$177K - $235K Price Range
Philip Herman, CCIM
RE/MAX Real Estate Specialists
(513) 951-3552
66 Total Sales
1 in Clintonville
$425,000 Price
Nina Masseria
Carriage Trade Realty, Inc.
(614) 683-5918
82 Total Sales
2 in Clintonville
$27K - $530K Price Range
Kevin Sullivan
RE/MAX Premier Choice
(380) 212-2516
71 Total Sales
2 in Clintonville
$344K - $390K Price Range
Barbara Heicher Gale
Keller Williams Consultants
(614) 957-7960
173 Total Sales
2 in Clintonville
$290K - $510K Price Range
Don Shaffer
Howard HannaRealEstateServices
(380) 800-5848
737 Total Sales
6 in Clintonville
$42K - $875K Price Range
We collect this data history from publicly available records. To have your information removed, we recommend requesting removal directly through your county’s website.
| Date | Buyer | Sale Price | Title Company |
|---|---|---|---|
| -- | Pm Title | ||
| -- | Pm Title | ||
| $320,000 | Pm Title | ||
| $138,000 | Real Living Title Box | ||
| -- | Attorney | ||
| -- | -- | ||
| $45,000 | -- | ||
| $35,000 | -- |
We collect this data history from publicly available records. To have your information removed, we recommend requesting removal directly through your county’s website.
| Date | Status | Borrower | Loan Amount |
|---|---|---|---|
| Open | $270,000 | ||
| Closed | $270,000 | ||
| Previous Owner | $270,000 | ||
| Previous Owner | $50,000 | ||
| Previous Owner | $124,200 |
We collect this data history from publicly available records. To have your information removed, we recommend requesting removal directly through your county’s website.
| Date | Event | Price | List to Sale | Price per Sq Ft | Prior Sale |
|---|---|---|---|---|---|
| 03/27/2025 03/27/25 | Off Market | $320,000 | -- | -- | |
| 08/25/2021 08/25/21 | Sold | $320,000 | +18.5% | $301 / Sq Ft | |
| 07/23/2021 07/23/21 | For Sale | $270,000 | +95.7% | $254 / Sq Ft | |
| 07/30/2013 07/30/13 | Sold | $138,000 | -4.8% | $130 / Sq Ft | View Prior Sale |
| 06/30/2013 06/30/13 | Pending | -- | -- | -- | |
| 05/30/2013 05/30/13 | For Sale | $145,000 | -- | $136 / Sq Ft |
We collect this data history from publicly available records. To have your information removed, we recommend requesting removal directly through your county’s website.
| Year | Tax Paid | Tax Assessment Tax Assessment Total Assessment is a certain percentage of the fair market value that is determined by local assessors to be the total taxable value of land and additions on the property. | Land | Improvement |
|---|---|---|---|---|
| 2025 | $4,670 | $98,630 | $42,630 | $56,000 |
| 2024 | $4,670 | $98,630 | $42,630 | $56,000 |
| 2023 | $4,614 | $98,630 | $42,630 | $56,000 |
| 2022 | $3,530 | $63,600 | $27,020 | $36,580 |
| 2021 | $3,304 | $63,600 | $27,020 | $36,580 |
| 2020 | $3,309 | $63,600 | $27,020 | $36,580 |
| 2019 | $2,877 | $47,430 | $20,790 | $26,640 |
| 2018 | $2,951 | $47,880 | $20,790 | $27,090 |
| 2017 | $3,106 | $47,880 | $20,790 | $27,090 |
| 2016 | $3,309 | $49,950 | $18,690 | $31,260 |
| 2015 | $3,004 | $49,950 | $18,690 | $31,260 |
| 2014 | $3,011 | $49,950 | $18,690 | $31,260 |
| 2013 | $1,433 | $48,195 | $17,815 | $30,380 |
M
Seller's Agent in 2021
Margaret Toal
MODERN OHIO REALTY
C
Buyer's Agent in 2021
Corrie Webster
Redfin Corporation
M
Seller's Agent in 2013
Michele Cleary
Howard Hanna Real Estate Svcs
R
Buyer's Agent in 2013
Regina Acosta Tobin
RE/MAX
Source: Columbus and Central Ohio Regional MLS
MLS Number: 221027130
APN: 010-000002
Disclaimer: Certain information contained herein is derived from information provided by parties other than Homes.com. All information provided is deemed reliable, but is not guaranteed to be accurate and should be independently verified.
IDX information is provided exclusively for personal, non-commercial use, and may not be used for any purpose other than to identify prospective properties consumers may be interested in purchasing.
Information is deemed reliable but not guaranteed.
Ask me questions while you tour the home.