NOT LISTED FOR SALE

Estimated Value: $749,861

3 Beds
2.5 Baths
3,404 Sq Ft
$220/Sq Ft Est. Value

Sale Details

Date Sold: June 22, 2016

Last sale price $413,000 $121 Per Sq Ft

Est. 82% increase in value since last sale

Current estimated payment $4,823 / mo

39 Days on Market

Highlights

  • Spa
  • Countryside Views
  • Wood Burning Stove
  • 1.54 Acre Lot
  • Deck
  • Secluded Lot

About This Home

As of June 2016

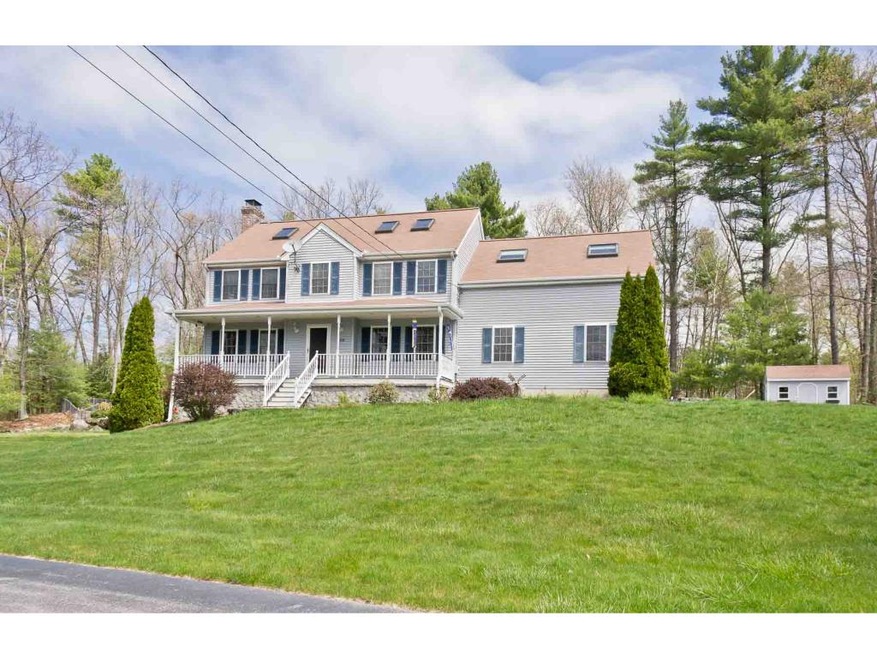
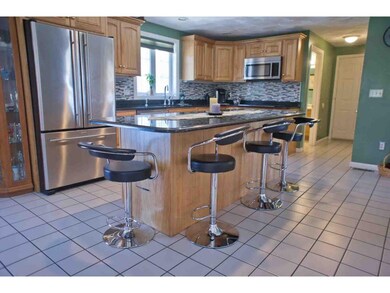
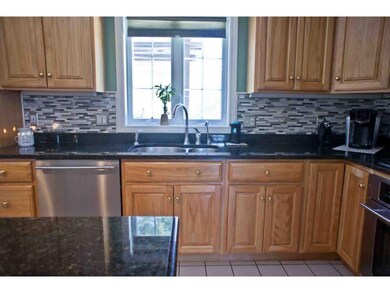
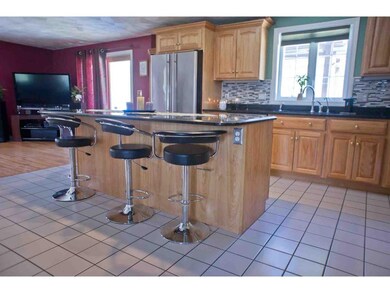
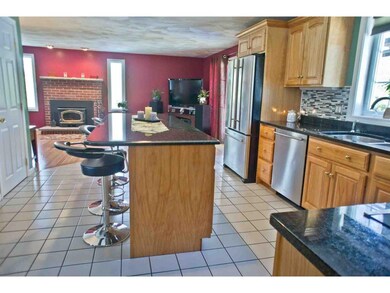
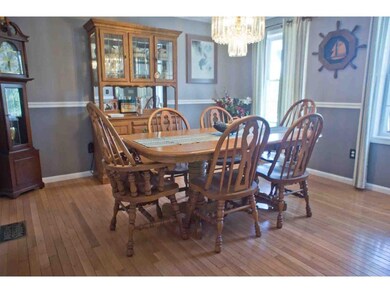
Superior condition and excellent location combined with pride of ownership care make this stately Colonial completely ready to move in and start living a life of style and comfort! Desirably located on a private road in Hudson and sitting on 1.5 acres of land is just the beginning of all this home has to offer. Youll find an open concept layout featuring hardwood floors, a top quality upgraded kitchen with stainless steel appliances and granite counters, generously sized rooms, and plenty of impressive extras! Theres surround sound throughout, a whole house generator, a water softener and purifier and a finished 3rd floor (500+ sf) with fully insulated tongue and groove pine walls and ceiling. With warm weather approaching your expansive fenced backyard is sure to be the spotlight for recreation, entertaining, and everyday enjoyment. A truly exceptional home like this wont last long!

Last Agent to Sell the Property

David Heeter

Keller Williams Realty-Metropolitan License #054235 Listed on: 03/31/2016

Keller Williams Realty-Metropolitan

Last Buyer's Agent

Lorrie Gould

Lorrie Gould License #061979

Home Details

Home Type

  • Single Family

Year Built

  • 1998

Lot Details

  • 1.54 Acre Lot
  • Property is Fully Fenced
  • Landscaped
  • Secluded Lot
  • Corner Lot
  • Level Lot
  • Sprinkler System
  • Wooded Lot
  • Property is zoned GD

Parking

  • 2 Car Direct Access Garage
  • Automatic Garage Door Opener

Home Design

  • Concrete Foundation
  • Shingle Roof
  • Vinyl Siding

Interior Spaces

  • 2-Story Property
  • Woodwork
  • Cathedral Ceiling
  • Skylights
  • Fireplace
  • Wood Burning Stove
  • Countryside Views
  • Home Security System

Kitchen

  • Stove
  • Gas Range
  • Microwave
  • Dishwasher
  • Kitchen Island

Flooring

  • Wood
  • Carpet
  • Tile

Bedrooms and Bathrooms

  • 3 Bedrooms
  • Walk-In Closet

Laundry

  • Laundry on upper level
  • Washer and Dryer Hookup

Basement

  • Walk-Out Basement
  • Connecting Stairway
  • Basement Storage

Outdoor Features

  • Spa
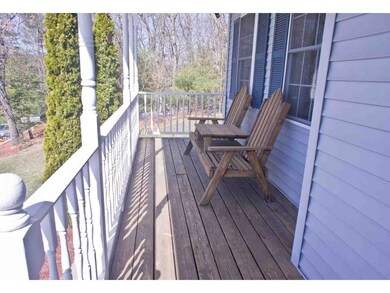
  • Deck
  • Shed

Utilities

  • Air Conditioning
  • Heating System Uses Gas
  • 200+ Amp Service
  • Power Generator
  • Private Water Source
  • Drilled Well
  • Liquid Propane Gas Water Heater
  • Septic Tank
  • Private Sewer
  • Leach Field

Home Details

Home Type

Single Family

Year Built

1998

Lot Details

1.54 Acres

Parking

2

Listing Details

  • Status Detail: Closed
  • Assessment Year: 2015
  • Construction: Existing
  • Total Stories: 2
  • Special Features: None
  • Property Sub Type: Detached
  • Stories: 2
  • Year Built: 1998

Interior Features

  • Appliances: Dishwasher, Microwave, Range - Gas, Refrigerator
  • Equipment: Irrigation System, Security System, Sprinkler System
  • Features Interior: Cathedral Ceiling, Fireplaces - 1, Hot Tub, Kitchen Island, Laundry Hook-ups, Natural Woodwork, Skylight, Vaulted Ceiling, Walk-in Closet, Laundry - 2nd Floor
  • Total Bedrooms: 3
  • Flooring: Carpet, Hardwood, Tile
  • Total Bathrooms: 3
  • Half Bathrooms: 1
  • Three Quarter Bathrooms: 1
  • Full Bathrooms: 1
  • Basement: Yes
  • Basement Access Type: Walkout
  • Basement Description: Stairs - Interior, Storage Space
  • Room 1: Kitchen, 17'8" x 14'8", On Level: 1
  • Room 2: Dining Room, 13'9" x 12, On Level: 1
  • Room 3: Living Room, 25'3" x 13'6", On Level: 1
  • Room 4: Attic - Finished
  • Room 7: Master Bedroom, 13'6" x 10'8", On Level: 2
  • Room 8: Bedroom, 11'10" x 11'8", On Level: 2
  • Room 9: Bedroom, 17'2" x 13, On Level: 2
  • Room 13: Other, 23'4" x 23, On Level: 2
  • Room 14: Other, 35 x 15'2", On Level: 2
  • Sq Ft - Apx Finished AG: 3404
  • Sq Ft - Apx Total BG: 936
  • Sq Ft - Apx Total Finished: 3404
  • Sq Ft - Apx Unfinished BG: 936

Exterior Features

  • Driveway: Paved
  • Exterior: Vinyl
  • Foundation: Concrete
  • Road Frontage: Yes
  • Roads: Dead End, Paved, Private, Shared
  • Roof: Shingle - Asphalt
  • Features Exterior: Deck, Fence - Full, Shed

Garage/Parking

  • Garage Capacity: 2
  • Parking: Parking Spaces 2
  • Garage Type: Attached
  • Garage: Yes
  • Garage Description: Auto Open, Direct Entry

Utilities

  • Electric: 200 Amp, Circuit Breaker(s), Generator
  • Sewer: 1250 Gallon, Concrete, Leach Field, Private, Septic
  • Water: Drilled Well, Private
  • Water Heater: Gas - LP/Bottle
  • Heating Fuel: Gas - LP/Bottle
  • Heating: Hot Air, Stove, Stove - Wood
  • Cooling: Central AC

Lot Info

  • Lot Sq Ft: 67082
  • Lot Acres: 1.54
  • Lot Description: Corner, Country Setting, Landscaped, Level, Secluded, Sloping, Wooded
  • Zoning: GD
Create a Home Valuation Report for This Property
The Home Valuation Report is an in-depth analysis detailing your home's value as well as a comparison with similar homes in the area

Home Values in the Area

Source: Public Records

Average Home Value in this Area


Source: Public Records

Property History

We collect this data history from publicly available records. To have your information removed, we recommend requesting removal directly through your county’s website.

Date Event Price List to Sale Price per Sq Ft
06/22/2016 06/22/16 Sold $413,000 +0.8% $121 / Sq Ft
05/09/2016 05/09/16 Pending -- -- --
03/31/2016 03/31/16 For Sale $409,900 -- $120 / Sq Ft
Source: PrimeMLS

Agents Affiliated with this Home

  • Section Image
  • Section Image
See All Agents

Map

Source: PrimeMLS

MLS Number: 4479553

PrimeMLS

APN: HDSO M:212 B:001 L:000

Your Personal Tour Guide

Ask me questions while you tour the home.