
Kimberley Tufts
EXP Realty
(855) 714-1765
226 Total Sales
1 in Greendale
$505,000 Price
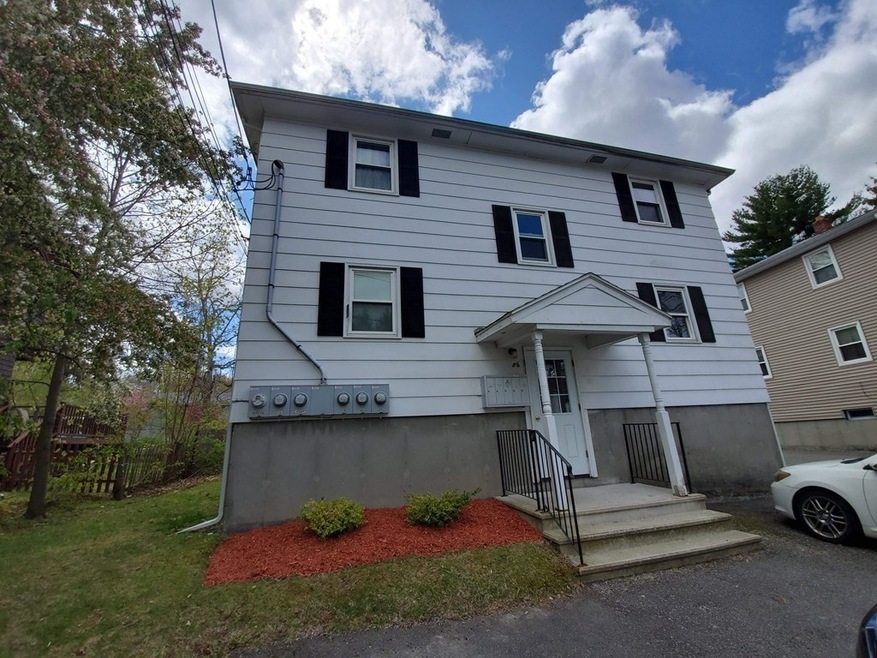
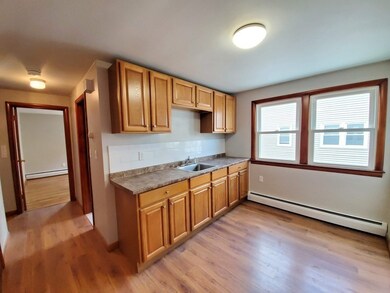
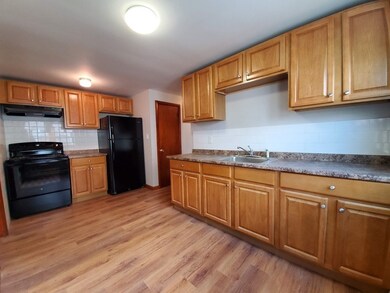
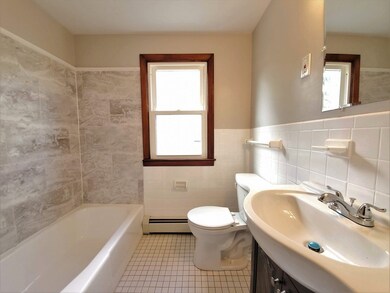
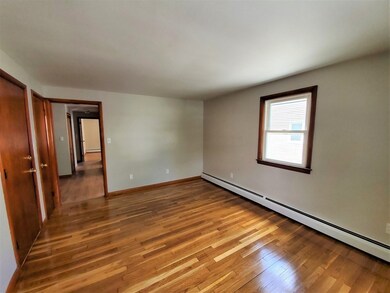
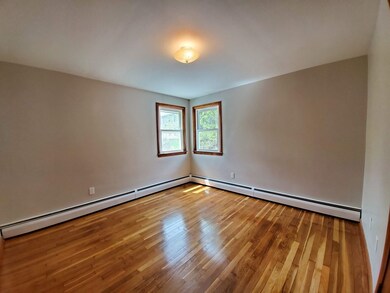
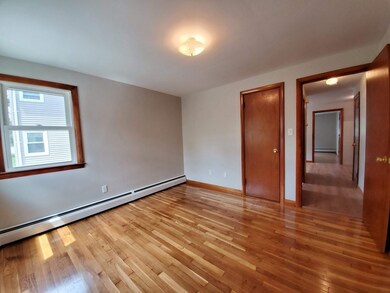
Newly renovated 1-bedroom unit in lovely Burncoat location, Available June 1st! Quick access to 190 & 290 for easy commuting. Proximity to shopping plazas, lots of dining options, Indian Lake and other local parks. HEAT included, OFF-STREET parking included, and coin-opp laundry on site. Good credit required, pets negotiable, no smoking. No broker fee, tenant responsible for electricity. Landlord responsible for heat, landscaping & snow removal. Virtual tour available.
Kimberley Tufts
EXP Realty
(855) 714-1765
226 Total Sales
1 in Greendale
$505,000 Price
John Croteau
The Neighborhood Realty Group
(774) 224-6457
56 Total Sales
1 in Greendale
$510,000 Price
Mary Hardiman
Berkshire Hathaway HomeServices Commonwealth Real Estate
(781) 537-7169
8 Total Sales
1 in Greendale
$425,000 Price
Robert Tunnera
Tunnera Real Estate
(508) 552-4176
39 Total Sales
2 in Greendale
$417K - $441K Price Range
Luciane Ortis
Debella Realty
(351) 208-2519
146 Total Sales
1 in Greendale
$600,000 Price
Mollie Reynolds
A & E Realty Company, Inc.
(857) 567-7184
17 Total Sales
2 in Greendale
$390K - $417K Price Range
We collect this data history from publicly available records. To have your information removed, we recommend requesting removal directly through your county’s website.
| Date | Event | Price | List to Sale | Price per Sq Ft |
|---|---|---|---|---|
| 06/01/2021 06/01/21 | Rented | $1,300 | 0.0% | -- |
| 05/24/2021 05/24/21 | Under Contract | -- | -- | -- |
| 05/17/2021 05/17/21 | For Rent | $1,300 | +18.2% | -- |
| 01/29/2020 01/29/20 | Rented | $1,100 | 0.0% | -- |
| 01/18/2020 01/18/20 | Under Contract | -- | -- | -- |
| 12/27/2019 12/27/19 | For Rent | $1,100 | 0.0% | -- |
| 12/19/2019 12/19/19 | Under Contract | -- | -- | -- |
| 12/02/2019 12/02/19 | For Rent | $1,100 | -- | -- |
Landlord's Agent in 2021
Sarah Pratt
Engel & Völkers Wellesley
(603) 440-5241
37 Total Sales
Seller's Agent in 2020
Erin Zamarro
Coldwell Banker Realty - Worcester
(508) 847-7100
69 Total Sales
P
Buyer's Agent in 2020
Patricia Bourque
Tangney Properties
Source: MLS Property Information Network (MLS PIN)
MLS Number: 72832603
APN: WORC M:12 B:042 L:00022
Disclaimer: Certain information contained herein is derived from information provided by parties other than Homes.com. All information provided is deemed reliable, but is not guaranteed to be accurate and should be independently verified.
The property listing data and information, or the Images, set forth herein were provided to MLS Property Information Network, Inc. from third party sources, including sellers, lessors and public records, and were compiled by MLS Property Information Network, Inc. The property listing data and information, and the Images, are for the personal, non-commercial use of consumers having a good faith interest in purchasing or leasing listed properties of the type displayed to them and may not be used for any purpose other than to identify prospective properties which such consumers may have a good faith interest in purchasing or leasing. MLS Property Information Network, Inc. and its subscribers disclaim any and all representations and warranties as to the accuracy of the property listing data and information, or as to the accuracy of any of the Images, set forth herein.
Ask me questions while you tour the home.