
Benjamin Veader
eXp Realty
(775) 993-2175
33 Total Sales
1 in North Central Mesa
$385,000 Price
Estimated Value: $420,335 - $447,000
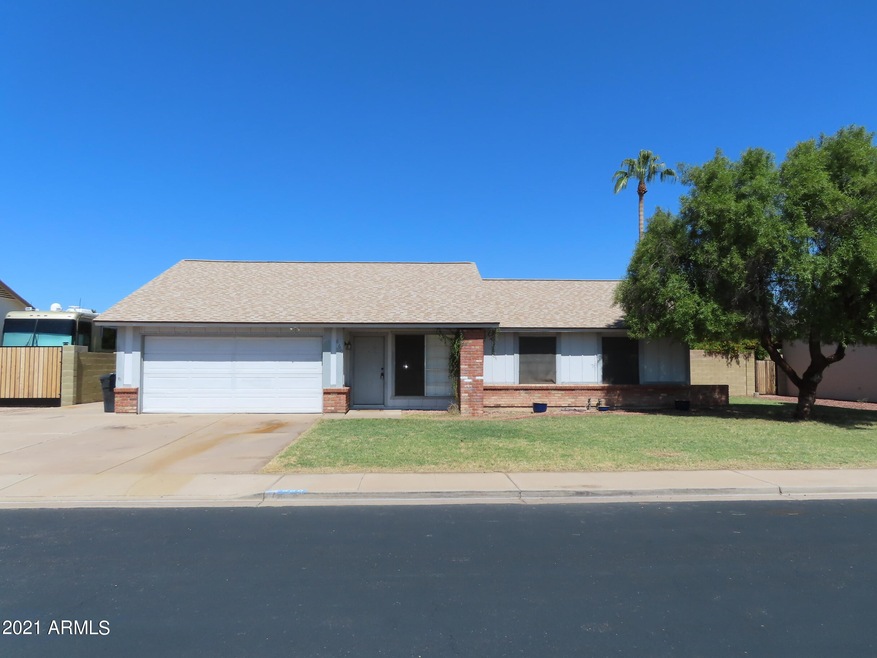
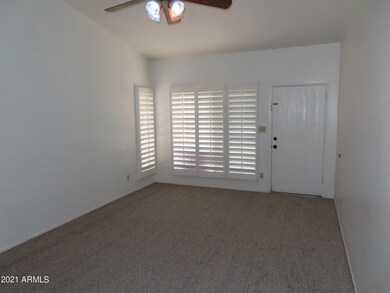
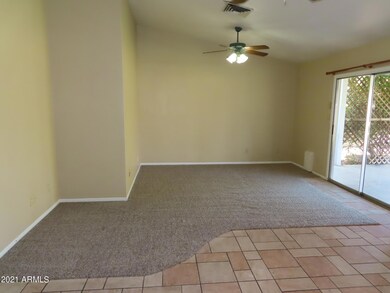
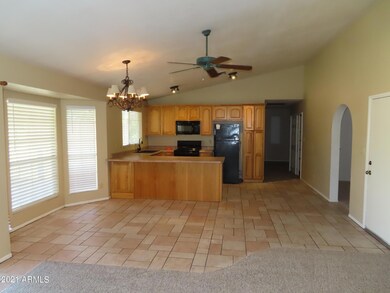
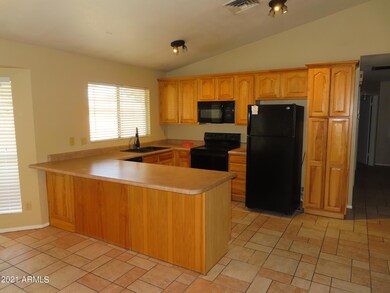
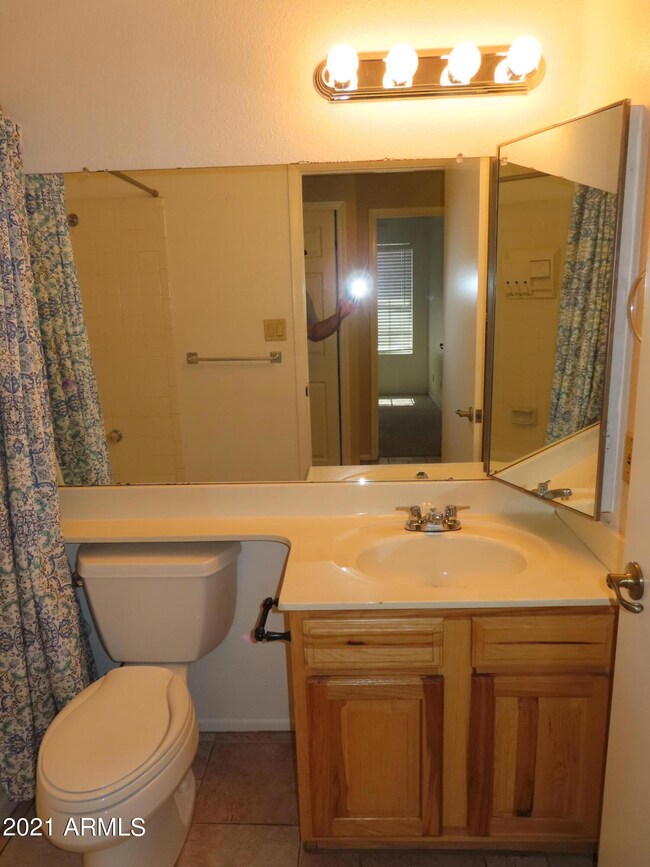
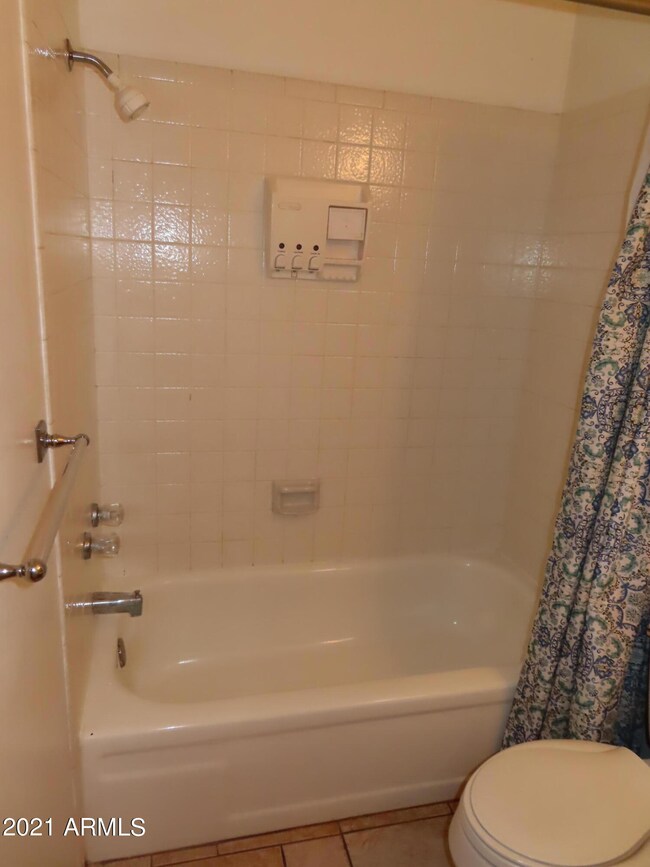
Charming Three Bedroom, Two Bathroom North Mesa Rental Opportunity! Property Features Vaulted Ceilings, Perfect Mix of Carpet/Tile, Two Living Spaces, Open Kitchen with Hickory Cabinets and Black Appliances (Refrigerator Included), Breakfast Nook, Full Hall Bathroom, Master Suite with Walk-In Closet and 3/4 Bath, Storage Cabinets and Laundry Area in Garage with Washer/Dryer Included As-Is, N/S Exposure with Covered Patio in Rear Yard and the list goes on! Let this home speak for itself today! $150 Tenant Setup, 1% Monthly Admin Fee. Pets with Owner Approval- No Cats. $500 Pet Fee with Approved Pet
We collect this data history from publicly available records. To have your information removed, we recommend requesting removal directly through your county’s website.
Benjamin Veader
eXp Realty
(775) 993-2175
33 Total Sales
1 in North Central Mesa
$385,000 Price
Myrna Dallas
Fathom Realty
(602) 560-5667
96 Total Sales
2 in North Central Mesa
$225K - $500K Price Range
Natalie Fabian
Pak Home Realty
(747) 292-5458
13 Total Sales
1 in North Central Mesa
$375,000 Price
Amy Haight
Arizona Best Real Estate
(480) 651-8140
54 Total Sales
1 in North Central Mesa
$580,000 Price
Cherie Allen
Realty ONE Group
(855) 589-4244
17 Total Sales
1 in North Central Mesa
$440,000 Price
Ana Benavides
eXp Realty
(623) 299-2906
134 Total Sales
2 in North Central Mesa
$435K - $525K Price Range
We collect this data history from publicly available records. To have your information removed, we recommend requesting removal directly through your county’s website.
| Date | Buyer | Sale Price | Title Company |
|---|---|---|---|
| -- | Chicago Title Agency Inc | ||
| Yao Wenyang | $173,900 | Clear Title Agency Of Arizon | |
| Dunaway Jeffery M | $113,000 | Security Title Agency |
We collect this data history from publicly available records. To have your information removed, we recommend requesting removal directly through your county’s website.
| Date | Status | Borrower | Loan Amount |
|---|---|---|---|
| Open | $149,000 | ||
| Closed | Yao Wenyang | $160,000 | |
| Closed | Yao Wenyang | $159,747 | |
| Previous Owner | Dunaway Jeffery M | $27,503 | |
| Previous Owner | Dunaway Jeffery M | $99,600 | |
| Previous Owner | Dunaway Jeffery M | $101,700 |
We collect this data history from publicly available records. To have your information removed, we recommend requesting removal directly through your county’s website.
| Date | Event | Price | List to Sale | Price per Sq Ft |
|---|---|---|---|---|
| 11/01/2024 11/01/24 | Rented | $1,995 | 0.0% | -- |
| 10/21/2024 10/21/24 | Under Contract | -- | -- | -- |
| 10/19/2024 10/19/24 | For Rent | $1,995 | +25.1% | -- |
| 10/06/2021 10/06/21 | Rented | $1,595 | 0.0% | -- |
| 09/28/2021 09/28/21 | Under Contract | -- | -- | -- |
| 09/28/2021 09/28/21 | For Rent | $1,595 | +27.6% | -- |
| 08/24/2018 08/24/18 | Rented | $1,250 | 0.0% | -- |
| 08/07/2018 08/07/18 | Under Contract | -- | -- | -- |
| 08/03/2018 08/03/18 | For Rent | $1,250 | +4.6% | -- |
| 08/18/2017 08/18/17 | Rented | $1,195 | 0.0% | -- |
| 07/27/2017 07/27/17 | Under Contract | -- | -- | -- |
| 07/25/2017 07/25/17 | For Rent | $1,195 | -- | -- |
We collect this data history from publicly available records. To have your information removed, we recommend requesting removal directly through your county’s website.
| Year | Tax Paid | Tax Assessment Tax Assessment Total Assessment is a certain percentage of the fair market value that is determined by local assessors to be the total taxable value of land and additions on the property. | Land | Improvement |
|---|---|---|---|---|
| 2025 | $1,537 | $15,823 | ||
| 2024 | $1,566 | $15,069 | ||
| 2023 | $1,566 | $29,480 | $5,890 | $23,590 |
| 2022 | $1,533 | $22,480 | $4,490 | $17,990 |
| 2021 | $1,552 | $20,680 | $4,130 | $16,550 |
| 2020 | $1,532 | $19,120 | $3,820 | $15,300 |
| 2019 | $1,431 | $17,110 | $3,420 | $13,690 |
| 2018 | $1,374 | $15,170 | $3,030 | $12,140 |
| 2017 | $1,128 | $14,570 | $2,910 | $11,660 |
| 2016 | $1,108 | $13,930 | $2,780 | $11,150 |
| 2015 | $1,046 | $12,200 | $2,440 | $9,760 |
AC
Landlord's Agent in 2024
Alex C.
Red Hawk Realty
2 Total Sales
Landlord's Co-Listing Agent in 2024
Gerald Centner
Red Hawk Realty
(480) 560-4229
38 Total Sales
Buyer's Agent in 2018
Sonya Stockhaus
Sonya L Stockhaus
(480) 203-7791
22 Total Sales
Seller's Agent in 2014
Justin Cook
RE/MAX
(602) 405-2665
15 in this area
191 Total Sales
Buyer's Agent in 2014
Nelle Aldrich
Firebird Housing
(480) 980-2009
9 Total Sales
DA
Buyer's Agent in 2014
Danelle Aldrich
DPR Realty
Source: Arizona Regional Multiple Listing Service (ARMLS)
MLS Number: 6773550
APN: 136-26-410
Disclaimer: Certain information contained herein is derived from information provided by parties other than Homes.com. All information provided is deemed reliable, but is not guaranteed to be accurate and should be independently verified.
All information should be verified by the recipient and none is guaranteed as accurate by ARMLS
Listing Information presented by local MLS brokerage: Ten-X, local REALTOR®- Arlene Richardson - (888)-952-6393
Ask me questions while you tour the home.