
Seller's Agent in 2024
Jenny Daniels
Jenny R Daniels
(719) 359-3680
44 Total Sales


Estimated Value: $367,000 - $405,223
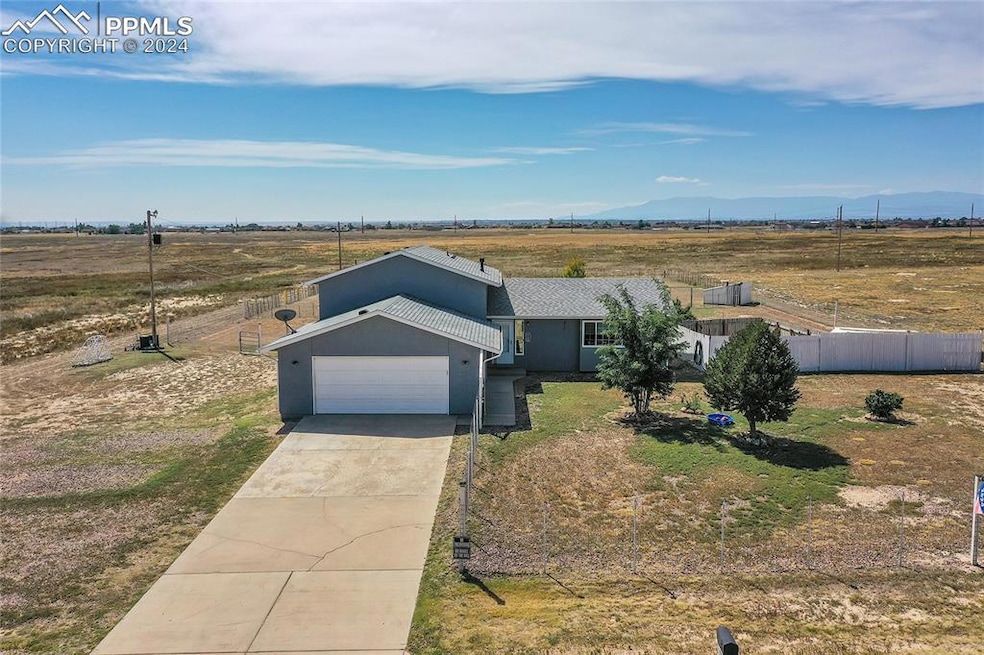
Welcome to your new home in the heart of Pueblo West! This charming tri-level residence offers a perfect blend of comfort and functionality, situated on a generous 1.03-acre lot. Take in breathtaking views of the stunning Sangre de Cristo Mountains from the large concrete patio—perfect for outdoor entertaining or simply relaxing. The main level offers a large living room with vaulted ceilings, a formal dining room, spacious kitchen with a pantry and a separate dining area with a walk out to your large concrete patio.
Updated wood laminate flooring throughout, recessed lighting and newer paint enhances the home’s modern appeal. Enjoy a newer central air conditioning system, ensuring a comfortable climate year-round. Upstairs you'll find a primary bedroom with an adjoining full bath with dual sinks and walk in closet, two additional bedrooms and a second full bathroom.
The lower level is a versatile space featuring a large family room with built in bookshelves, laundry room, a 4th bedroom or office and walkout to the garage. (The lower level is plumbed for a third bathroom, giving you the flexibility to add even more convenience to your living arrangements.)
The home also features a stucco exterior and vinyl windows, providing both energy efficiency and a sleek look. Enjoy a peach tree, strawberries, lilacs, roses, aspen and pine trees located all throughout the fully fenced yard, including a fully fenced-in garden area and chicken coop.
The 2-car attached garage offers ample storage and work space, while RV/toy parking is easily available for your adventurous side. Enjoy the convenience of being located a short 20 minutes from the Pueblo Reservoir and just 45 minutes from the Royal Gorge. With no HOA, you have the freedom to enjoy your property as you wish. Don’t miss this fantastic opportunity to make this beautiful home yours!
We collect this data history from publicly available records. To have your information removed, we recommend requesting removal directly through your county’s website.
We collect this data history from publicly available records. To have your information removed, we recommend requesting removal directly through your county’s website.
| Date | Buyer | Sale Price | Title Company |
|---|---|---|---|
| $375,000 | Land Title Guarantee | ||
| $190,000 | Fidelity National Title Ins | ||
| $150,000 | Land Title Guarantee Company | ||
| $147,000 | Land Title Guarantee Company | ||
| $109,200 | Empire Title Of Co Springs | ||
| $110,100 | -- | ||
| $147,900 | Land Title Guarantee Company |
We collect this data history from publicly available records. To have your information removed, we recommend requesting removal directly through your county’s website.
| Date | Status | Borrower | Loan Amount |
|---|---|---|---|
| Open | $375,000 | ||
| Previous Owner | $229,446 | ||
| Previous Owner | $18,800 | ||
| Previous Owner | $186,558 | ||
| Previous Owner | $150,000 | ||
| Previous Owner | $133,953 | ||
| Previous Owner | $152,780 | ||
| Previous Owner | $14,000 |
We collect this data history from publicly available records. To have your information removed, we recommend requesting removal directly through your county’s website.
| Date | Event | Price | List to Sale | Price per Sq Ft |
|---|---|---|---|---|
| 12/09/2024 12/09/24 | Sold | $375,000 | 0.0% | $177 / Sq Ft |
| 11/08/2024 11/08/24 | Pending | -- | -- | -- |
| 11/02/2024 11/02/24 | Price Changed | $375,000 | -3.8% | $177 / Sq Ft |
| 10/05/2024 10/05/24 | Price Changed | $390,000 | -2.5% | $184 / Sq Ft |
| 09/13/2024 09/13/24 | For Sale | $400,000 | -- | $189 / Sq Ft |
We collect this data history from publicly available records. To have your information removed, we recommend requesting removal directly through your county’s website.
| Year | Tax Paid | Tax Assessment Tax Assessment Total Assessment is a certain percentage of the fair market value that is determined by local assessors to be the total taxable value of land and additions on the property. | Land | Improvement |
|---|---|---|---|---|
| 2025 | $2,757 | $26,060 | ||
| 2024 | $2,422 | $24,140 | ||
| 2023 | $2,450 | $27,830 | $3,230 | $24,600 |
| 2022 | $1,643 | $16,370 | $2,100 | $14,270 |
| 2021 | $1,684 | $16,840 | $2,160 | $14,680 |
| 2020 | $1,479 | $17,070 | $2,390 | $14,680 |
| 2019 | $1,475 | $14,762 | $608 | $14,154 |
| 2018 | $1,297 | $12,974 | $396 | $12,578 |
| 2017 | $1,299 | $12,974 | $396 | $12,578 |
| 2016 | $1,231 | $12,316 | $637 | $11,679 |
| 2015 | $1,203 | $12,138 | $637 | $11,501 |
| 2014 | $1,097 | $11,062 | $716 | $10,346 |
Seller's Agent in 2024
Jenny Daniels
Jenny R Daniels
(719) 359-3680
44 Total Sales
G
Buyer's Agent in 2024
Geordan Stolz
Stone Gable Realty
(719) 568-7731
6 Total Sales
Source: elevateMLS
MLS Number: 6781562
APN: 9-5-19-0-01-007
Disclaimer: Certain information contained herein is derived from information provided by parties other than Homes.com. All information provided is deemed reliable, but is not guaranteed to be accurate and should be independently verified.
The real estate listing information and related content displayed on this site is provided exclusively for consumers’ personal, non-commercial use and may not be used for any purpose other than to identify prospective properties consumers may be interested in purchasing. This information and related content is deemed reliable but is not guaranteed accurate by the Pikes Peak REALTOR® Services Corp d/b/a elevateMLS.
Ask me questions while you tour the home.