
The Realpro Group
REALPRO by The Water
(401) 240-4724
332 Total Sales
2 in Burrillville
$280K - $305K Price Range
Estimated Value: $489,145
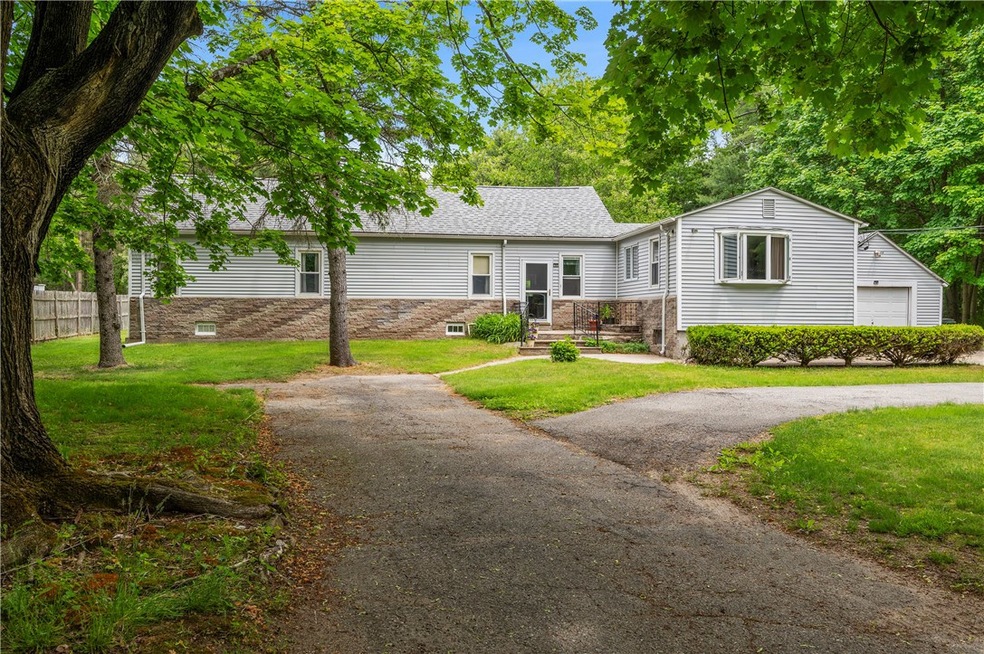
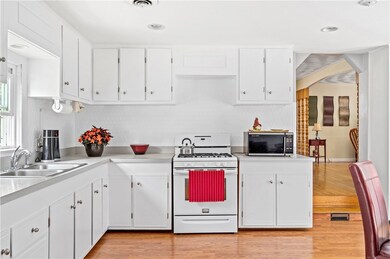
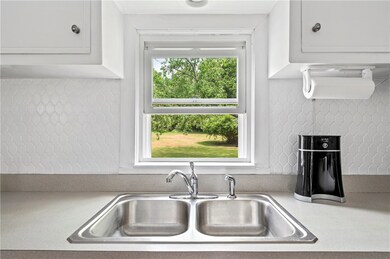
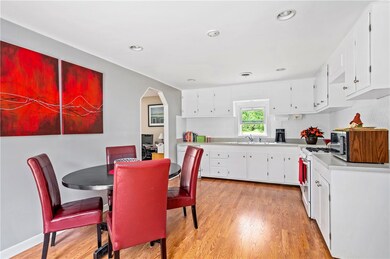
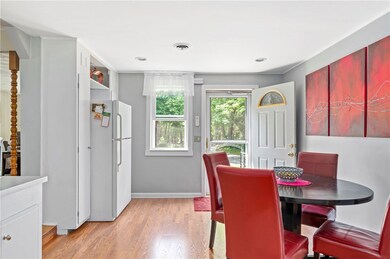
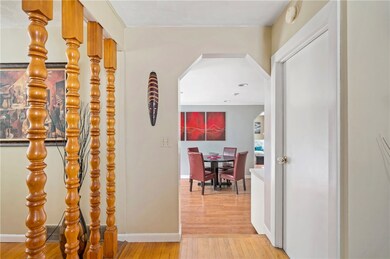
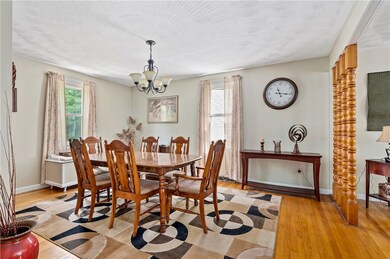
Set on 2 acres, and less than a minute to Rt 102 for easy commuting access in and out of town, this lovely L-style Ranch awaits! Offering 3 bedrooms, master with walk-in closet and updated bathroom, formal dining and large eat-in kitchen, hardwoods, central a/c, large living room, new propane water heater, large outbuilding/shed, detached one car garage and more! Perfect first time home OR a great down-sizer!
We collect this data history from publicly available records. To have your information removed, we recommend requesting removal directly through your county’s website.
The Realpro Group
REALPRO by The Water
(401) 240-4724
332 Total Sales
2 in Burrillville
$280K - $305K Price Range
The Petreccia Group
RE/MAX ADVANTAGE GROUP
(401) 208-2831
151 Total Sales
2 in Burrillville
$160K - $720K Price Range
Barbara O'Hara
NorthStar Real Estate, LLC
(774) 515-2693
80 Total Sales
1 in Burrillville
$352,000 Price
Michelle Sebio Savje
Coldwell Banker Realty - Franklin
(508) 978-1752
37 Total Sales
1 in Burrillville
$620,000 Price
Sheri Bishop
REMAX Revolution
(781) 746-8233
59 Total Sales
1 in Burrillville
$460,000 Price
Jen McMorran
Keller Williams Elite
(339) 220-5309
113 Total Sales
1 in Burrillville
$300,000 Price
We collect this data history from publicly available records. To have your information removed, we recommend requesting removal directly through your county’s website.
| Date | Buyer | Sale Price | Title Company |
|---|---|---|---|
| $295,000 | None Available |
We collect this data history from publicly available records. To have your information removed, we recommend requesting removal directly through your county’s website.
| Date | Status | Borrower | Loan Amount |
|---|---|---|---|
| Closed | $13,000 | ||
| Open | Seddon Devan J | $270,655 | |
| Previous Owner | Doiron Gerald C | $50,000 | |
| Closed | Doiron Gerald C | $20,000 | |
| Previous Owner | Doiron Gerald C | $15,000 |
We collect this data history from publicly available records. To have your information removed, we recommend requesting removal directly through your county’s website.
| Date | Event | Price | List to Sale | Price per Sq Ft |
|---|---|---|---|---|
| 07/24/2020 07/24/20 | Sold | $295,000 | +1.7% | $192 / Sq Ft |
| 06/24/2020 06/24/20 | Pending | -- | -- | -- |
| 06/05/2020 06/05/20 | For Sale | $290,000 | -- | $189 / Sq Ft |
We collect this data history from publicly available records. To have your information removed, we recommend requesting removal directly through your county’s website.
| Year | Tax Paid | Tax Assessment Tax Assessment Total Assessment is a certain percentage of the fair market value that is determined by local assessors to be the total taxable value of land and additions on the property. | Land | Improvement |
|---|---|---|---|---|
| 2025 | $4,568 | $383,900 | $115,600 | $268,300 |
| 2024 | $4,298 | $286,900 | $92,500 | $194,400 |
| 2023 | $4,128 | $286,900 | $92,500 | $194,400 |
| 2022 | $3,991 | $286,900 | $92,500 | $194,400 |
| 2021 | $3,926 | $239,100 | $86,000 | $153,100 |
| 2020 | $3,828 | $239,100 | $86,000 | $153,100 |
| 2019 | $3,248 | $239,100 | $86,000 | $153,100 |
| 2018 | $3,616 | $198,700 | $77,600 | $121,100 |
| 2017 | $3,489 | $198,700 | $77,600 | $121,100 |
| 2016 | $3,455 | $198,700 | $77,600 | $121,100 |
| 2015 | $3,228 | $171,000 | $78,300 | $92,700 |
| 2014 | $3,228 | $171,000 | $78,300 | $92,700 |
Seller's Agent in 2020
Scott McGee
RE/MAX Properties
(401) 639-2906
921 Total Sales
Seller Co-Listing Agent in 2020
Kristen Moore
RE/MAX Properties
(401) 413-6907
137 Total Sales
MP
Buyer's Agent in 2020
Monika Picard
Re/Max Real Estate Center
1 Total Sale
Source: State-Wide MLS
MLS Number: 1255591
APN: BURR-000231-000000-000004
Disclaimer: Certain information contained herein is derived from information provided by parties other than Homes.com. All information provided is deemed reliable, but is not guaranteed to be accurate and should be independently verified.
IDX information is provided exclusively for personal, non-commercial use, and may not be used for any purpose other than to identify prospective properties consumers may be interested in purchasing. Information is deemed reliable but not guaranteed.
Copyright © 2026 State-Wide MLS, Inc. All rights reserved.
Ask me questions while you tour the home.