
Nancy Iozzo
Coldwell Banker Realty
(224) 231-5587
62 Total Sales
2 in Addison
$355K - $520K Price Range


Estimated Value: $384,000 - $423,000
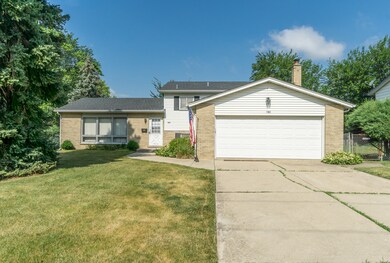
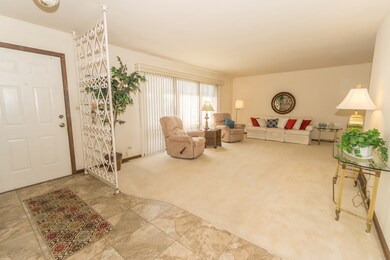
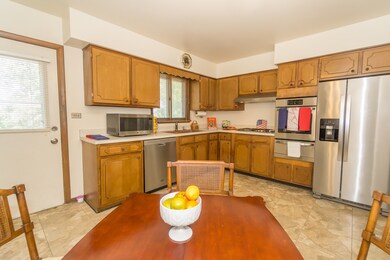
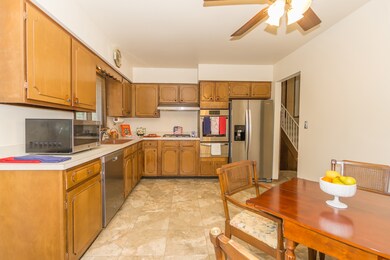
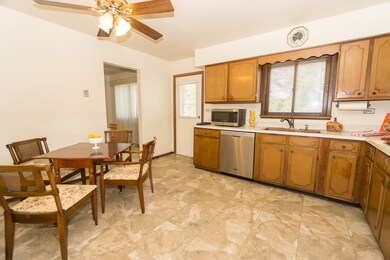
MOTIVATED SELLER! Well maintained 3 bedroom, 1-1/2 bath, Bi-Level, Original owner, Eat-in kitchen, Large Living Room with Dining Room combo. Huge Family Room in lower level with second bath. Large utility room. Newer furnace and A/C ,brand new water heater, Concrete driveway and newer roof. Extra large concrete patio, Hardwood floors on upper level ,SS appliances 1 year old, 2 car attached garage with EDO. Close to all expressways, schools, shopping and entertainment corridor. BE IN BEFORE THE HOLIDAYS!!
Last Agent to Sell the Property
Century 21 Circle License #475129649 Listed on: 10/14/2022
We collect this data history from publicly available records. To have your information removed, we recommend requesting removal directly through your county’s website.
Nancy Iozzo
Coldwell Banker Realty
(224) 231-5587
62 Total Sales
2 in Addison
$355K - $520K Price Range
Vipin Gulati
RE/MAX Professionals Select
(708) 859-6295
265 Total Sales
2 in Addison
$340K - $585K Price Range
Monica Vargas
GREAT HOMES REAL ESTATE, INC.
(224) 246-8148
179 Total Sales
1 in Addison
$310,000 Price
Bill Eliopoulos
Cosmos Realty Investors, Inc.
(877) 845-2014
55 Total Sales
2 in Addison
$165,000 Price Range
Mark Miles
Spot Real Estate
(224) 516-0983
41 Total Sales
1 in Addison
$260,000 Price
Izzy Corona
Premiere Realty Group Inc
(331) 258-8080
88 Total Sales
1 in Addison
$280,000 Price
We collect this data history from publicly available records. To have your information removed, we recommend requesting removal directly through your county’s website.
| Date | Buyer | Sale Price | Title Company |
|---|---|---|---|
| $305,000 | Doma Insurance Agency Of Illin | ||
| -- | None Available |
We collect this data history from publicly available records. To have your information removed, we recommend requesting removal directly through your county’s website.
| Date | Status | Borrower | Loan Amount |
|---|---|---|---|
| Open | $289,750 |
We collect this data history from publicly available records. To have your information removed, we recommend requesting removal directly through your county’s website.
| Date | Event | Price | List to Sale | Price per Sq Ft |
|---|---|---|---|---|
| 01/12/2023 01/12/23 | Sold | $305,000 | -7.3% | $213 / Sq Ft |
| 12/15/2022 12/15/22 | Pending | -- | -- | -- |
| 10/14/2022 10/14/22 | For Sale | $329,000 | -- | $230 / Sq Ft |
We collect this data history from publicly available records. To have your information removed, we recommend requesting removal directly through your county’s website.
| Year | Tax Paid | Tax Assessment Tax Assessment Total Assessment is a certain percentage of the fair market value that is determined by local assessors to be the total taxable value of land and additions on the property. | Land | Improvement |
|---|---|---|---|---|
| 2024 | $7,230 | $110,585 | $50,974 | $59,611 |
| 2023 | $6,895 | $101,660 | $46,860 | $54,800 |
| 2022 | $7,277 | $109,800 | $44,410 | $65,390 |
| 2021 | $4,560 | $105,170 | $42,540 | $62,630 |
| 2020 | $4,643 | $100,740 | $40,750 | $59,990 |
| 2019 | $4,808 | $96,860 | $39,180 | $57,680 |
| 2018 | $5,012 | $91,660 | $37,300 | $54,360 |
| 2017 | $5,125 | $87,600 | $35,650 | $51,950 |
| 2016 | $5,434 | $80,870 | $32,910 | $47,960 |
| 2015 | $5,771 | $74,700 | $30,400 | $44,300 |
| 2014 | $5,673 | $71,290 | $31,350 | $39,940 |
| 2013 | $5,568 | $72,740 | $31,990 | $40,750 |
Seller's Agent in 2023
Doris Owens
Century 21 Circle
(630) 564-0515
13 Total Sales
Buyer's Agent in 2023
Johnny Sarena
RE/MAX
(708) 945-1733
115 Total Sales
Source: Midwest Real Estate Data (MRED)
MLS Number: 11653251
APN: 03-19-204-023
Disclaimer: Certain information contained herein is derived from information provided by parties other than Homes.com. All information provided is deemed reliable, but is not guaranteed to be accurate and should be independently verified.
All data is obtained from various sources and may not have been verified by broker or MLS GRID. Supplied Open House Information is subject to change without notice. All information should be independently reviewed and verified for accuracy. Properties may or may not be listed by the office/agent presenting the information. Some IDX listings have been excluded from this website.
Listings courtesy of Midwest Real Estate Data (MRED) as distributed by MLS GRID.
Based on information submitted to the MLS GRID
Ask me questions while you tour the home.