NOT LISTED FOR SALE

Estimated Value: $469,000 - $488,000

4 Beds
2 Baths
1,812 Sq Ft
$263/Sq Ft Est. Value

Highlights

  • Private Pool
  • 0.2 Acre Lot
  • Covered Patio or Porch
  • Franklin at Brimhall Elementary School Rated A
  • Vaulted Ceiling
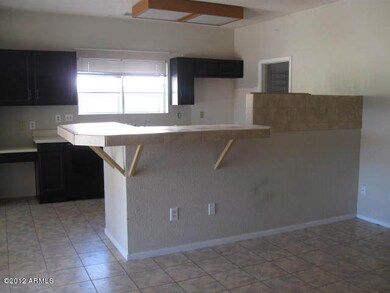
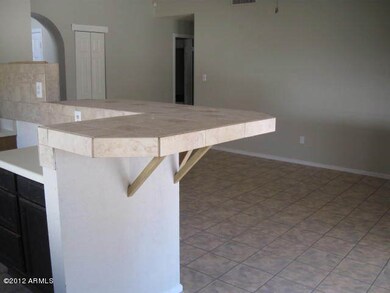
  • Eat-In Kitchen

About This Home

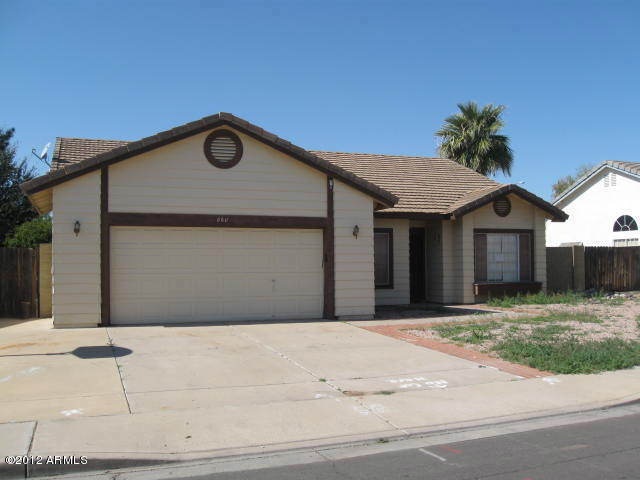
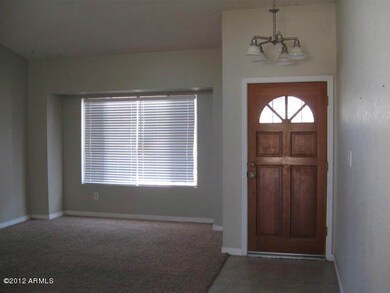
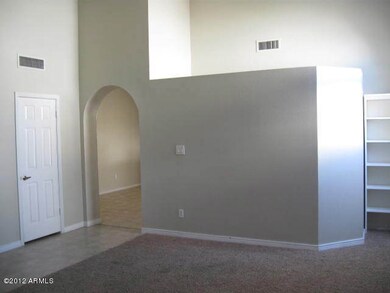
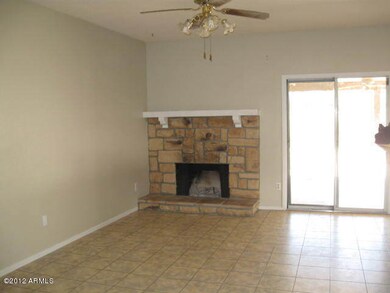
Short sale! Decent 4 BR 2 Ba home with separate formal living room and family room with fireplace. Vaults in LR & Master BR, inside laundry near bedrooms, double sinks in Master Bath, garden tub/shower combo, walk-in closet, arcadia doors from family room and master bedroom to covered patio. Empty pool with water feature, tangerine tree, shed on north side and single gate on south side, extra cement in front with basketball stand, 2 car garage w/side door and b/i workbench.

Last Agent to Sell the Property

Wade Denman

Denman Realty Group, L.L.C License #BR116073000 Listed on: 02/17/2012

Last Buyer's Agent

Wade Denman

Denman Realty Group, L.L.C License #BR116073000 Listed on: 02/17/2012

Create a Home Valuation Report for This Property
The Home Valuation Report is an in-depth analysis detailing your home's value as well as a comparison with similar homes in the area

Home Details

Home Type

  • Single Family

Est. Annual Taxes

  • $1,173

Year Built

  • Built in 1986

Lot Details

  • 8,520 Sq Ft Lot
  • Block Wall Fence
  • Grass Covered Lot

HOA Fees

  • $18 Monthly HOA Fees

Parking

  • 2 Car Garage
  • Garage Door Opener

Home Design

  • Fixer Upper
  • Wood Frame Construction
  • Tile Roof
  • Stucco

Interior Spaces

  • 1,812 Sq Ft Home
  • 1-Story Property
  • Vaulted Ceiling
  • Ceiling Fan
  • Family Room with Fireplace

Kitchen

  • Eat-In Kitchen
  • Breakfast Bar

Flooring

  • Carpet
  • Linoleum
  • Tile

Bedrooms and Bathrooms

  • 4 Bedrooms
  • Primary Bathroom is a Full Bathroom
  • 2 Bathrooms
  • Dual Vanity Sinks in Primary Bathroom

Accessible Home Design

  • No Interior Steps

Pool

  • Private Pool
  • Diving Board

Outdoor Features

  • Covered Patio or Porch
  • Outdoor Storage

Schools

  • Mendoza Elementary School
  • Shepherd Junior High School
  • Red Mountain High School

Utilities

  • Refrigerated Cooling System
  • Heating Available

Community Details

  • Association fees include ground maintenance
  • Jomar Association, Phone Number (480) 892-5222
  • Crosspointe Amd Lt 01 98 Subdivision

Listing and Financial Details

  • Tax Lot 52
  • Assessor Parcel Number 141-78-203

Home Details

Home Type

Single Family

Est. Annual Taxes

$1,173

Year Built

Built in 1986

Lot Details

8,520 Sq Ft Lot

HOA Fees

$18 per month

Parking

2

Listing Details

  • Cross Street: HIGLEY / BROWN
  • Property Type: Residential
  • Ownership: Fee Simple
  • HOA #2: N
  • Total Monthly Fee Equivalent: 18.16
  • Basement: N
  • Parking Spaces Total Covered Spaces: 2.0
  • Year Built: 1986
  • Tax Year: 2011
  • Property Sub Type: Single Family - Detached
  • Horses: No
  • Lot Size Acres: 0.2
  • Subdivision Name: Crosspointe AMD LT 01-98
  • Architectural Style: Ranch
  • New Construction: No
  • ResoBuildingAreaSource: Assessor
  • General Property Description:PriceSqFt: 65.4
  • Association Fees:HOA Fee2: 109.0
  • Dining Area:Breakfast Bar: Yes
  • Cooling:Ceiling Fan(s): Yes
  • Special Features: None

Interior Features

  • Basement: None
  • Flooring: Carpet, Linoleum, Tile
  • Basement YN: No
  • Possible Use: None
  • Spa Features: None
  • Total Bedrooms: 4
  • Fireplace Features: 1 Fireplace, Family Room
  • Fireplace: Yes
  • Interior Amenities: Eat-in Kitchen, Breakfast Bar, No Interior Steps, Vaulted Ceiling(s), Double Vanity, Full Bth Master Bdrm
  • Living Area: 1812.0
  • Stories: 1
  • Master Bathroom:Double Sinks: Yes
  • Fireplace:Fireplace Family Rm: Yes
  • Kitchen Features:Non-laminate Counter: Yes
  • Other Rooms:Family Room: Yes
  • Kitchen Features:Walk-in Pantry: Yes

Exterior Features

  • Fencing: Block
  • Exterior Features: Covered Patio(s), Storage
  • Lot Features: Gravel/Stone Front, Grass Back
  • Pool Features: Diving Pool, Private
  • Pool Private: Yes
  • Disclosures: Seller Discl Avail
  • Construction Type: Painted, Stucco, Frame - Wood
  • Property Condition: Fixer
  • Roof: Tile
  • Construction:Frame - Wood: Yes
  • Exterior Features:Covered Patio(s): Yes
  • Exterior Features:Storage: Yes

Garage/Parking

  • Total Covered Spaces: 2.0
  • Parking Features: Electric Door Opener
  • Attached Garage: No
  • Garage Spaces: 2.0
  • Parking Features:Electric Door Opener: Yes

Utilities

  • Cooling: Refrigeration, Ceiling Fan(s)
  • Heating: Electric
  • Water Source: City Water
  • Heating:Electric: Yes

Condo/Co-op/Association

  • Amenities: Management
  • Association Fee: 109.0
  • Association Fee Frequency: Semi-Annually
  • Association Name: Alta Mesa HOA
  • Association: Yes

Association/Amenities

  • Association Fees:HOA YN2: Y
  • Association Fees:HOA Paid Frequency: Semi-Annually
  • Association Fees:HOA Name4: Alta Mesa HOA
  • Association Fee Incl:Common Area Maint3: Yes
  • Association Fees:HOA Management Company: JoMar
  • Association Fees:HOA Management Phone: 480-892-5222

Fee Information

  • Association Fee Includes: Maintenance Grounds

Schools

  • Elementary School: Mendoza Elementary School
  • High School: Red Mountain High School
  • Junior High Dist: Mesa Unified District
  • Middle Or Junior School: Shepherd Junior High School

Lot Info

  • Lot Size Sq Ft: 8520.0
  • Parcel #: 141-78-203
  • ResoLotSizeUnits: SquareFeet

Building Info

  • Builder Name: Unknown

Tax Info

  • Tax Annual Amount: 1173.0
  • Tax Book Number: 141.00
  • Tax Lot: 52
  • Tax Map Number: 78.00

Home Values in the Area

Source: Public Records

Average Home Value in this Area


Source: Public Records

Agents Specializing in Central Mesa East, AZ

See All Agents

Tax History

We collect this data history from publicly available records. To have your information removed, we recommend requesting removal directly through your county’s website.

Year Tax Paid Tax Assessment Tax Assessment Total Assessment is a certain percentage of the fair market value that is determined by local assessors to be the total taxable value of land and additions on the property. Land Improvement
2025 $1,595 $19,209
2024 $1,901 $18,294
2023 $1,901 $36,010 $7,200 $28,810
2022 $1,862 $27,060 $5,410 $21,650
2021 $1,884 $24,760 $4,950 $19,810
2020 $1,860 $23,230 $4,640 $18,590
2019 $1,738 $21,020 $4,200 $16,820
2018 $1,668 $19,300 $3,860 $15,440
2017 $1,618 $17,100 $3,420 $13,680
2016 $1,588 $17,260 $3,450 $13,810
2015 $1,493 $17,410 $3,480 $13,930
Source: Public Records

Agents Affiliated with this Home

  • Section Image
See All Agents

Map

Source: Arizona Regional Multiple Listing Service (ARMLS)

MLS Number: 4717864

Arizona Regional Multiple Listing Service (ARMLS)

APN: 141-78-203

Your Personal Tour Guide

Ask me questions while you tour the home.