
Tory Dailey
ERA Lambros Real Estate Missoula
(406) 926-7483
173 Total Sales
1 in Hamilton
$398,000 Price
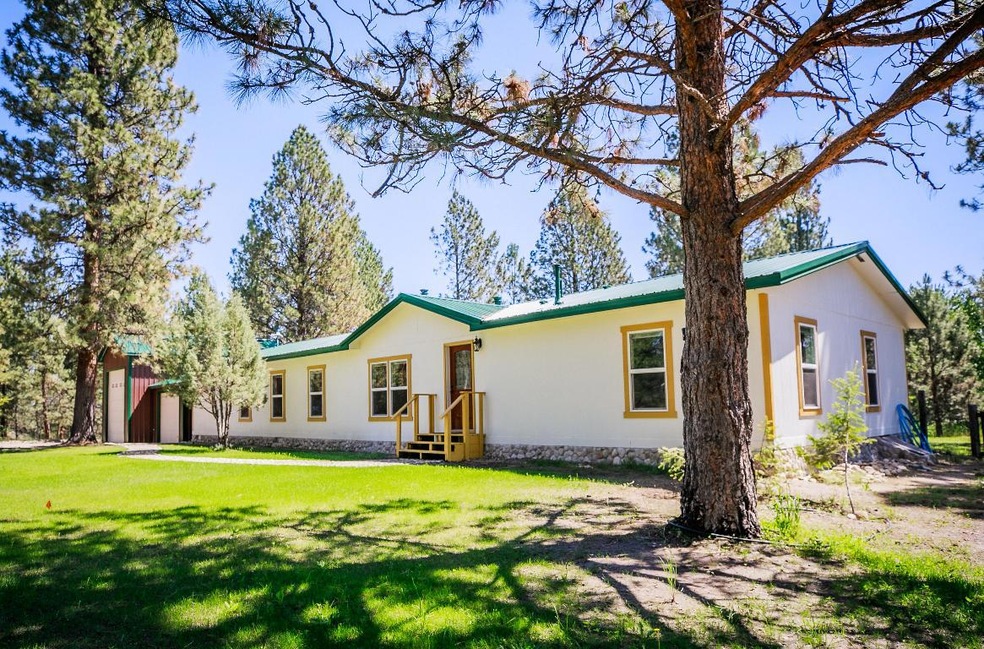


This home has multiple uses and plenty of space! Very thoughtfully remodeled into 2 units with a connecting interior door offering the opportunity to live on one side and rent out the other or have one house with 2 kitchens! The oversized garage features extra large doors and can fit a 12 foot camper, each bay offers it's own floor drain. Newly planted grass and trees look beautiful against the new rock walk way to the front door. End of the road privacy with endless opportunity. Call Taylor Hanrahan at (406) 304-7565 or your Real Estate Professional today! Radon: Well Log Available
Last Agent to Sell the Property
Saddleback Realty LLC License #RRE-RBS-LIC-90068 Listed on: 06/30/2022
We collect this data history from publicly available records. To have your information removed, we recommend requesting removal directly through your county’s website.
Tory Dailey
ERA Lambros Real Estate Missoula
(406) 926-7483
173 Total Sales
1 in Hamilton
$398,000 Price
Bobbi Lockhart
PureWest Real Estate - Hamilton
(406) 926-0827
81 Total Sales
30 in Hamilton
$90K - $2.3M Price Range
Michelle Machek
Keller Williams Western MT
(616) 953-3263
73 Total Sales
7 in Hamilton
$283K - $609K Price Range
Susan Raub
Engel & Völkers Western Frontier - Polson
(406) 510-0688
32 Total Sales
1 in Hamilton
$377,500 Price
Heidi Lane
eXp Realty - Kalispell
(406) 926-5798
71 Total Sales
2 in Hamilton
$695K - $755K Price Range
Jen Clement
Berkshire Hathaway HomeServices - Missoula
(406) 802-3278
201 Total Sales
2 in Hamilton
$420K - $439K Price Range
We collect this data history from publicly available records. To have your information removed, we recommend requesting removal directly through your county’s website.
| Date | Buyer | Sale Price | Title Company |
|---|---|---|---|
| -- | None Listed On Document | ||
| -- | Lawyers Title | ||
| -- | -- |
We collect this data history from publicly available records. To have your information removed, we recommend requesting removal directly through your county’s website.
| Date | Status | Borrower | Loan Amount |
|---|---|---|---|
| Open | $373,000 | ||
| Closed | $373,000 |
We collect this data history from publicly available records. To have your information removed, we recommend requesting removal directly through your county’s website.
| Date | Event | Price | List to Sale | Price per Sq Ft | Prior Sale |
|---|---|---|---|---|---|
| 02/10/2023 02/10/23 | Sold | -- | -- | -- | |
| 12/12/2022 12/12/22 | Pending | -- | -- | -- | |
| 11/04/2022 11/04/22 | Price Changed | $499,000 | -4.9% | $243 / Sq Ft | |
| 10/05/2022 10/05/22 | Price Changed | $524,900 | -4.4% | $256 / Sq Ft | |
| 07/25/2022 07/25/22 | Price Changed | $549,000 | -5.3% | $268 / Sq Ft | |
| 06/29/2022 06/29/22 | For Sale | $579,900 | +452.8% | $283 / Sq Ft | |
| 10/17/2018 10/17/18 | Sold | -- | -- | -- | View Prior Sale |
| 10/03/2018 10/03/18 | Pending | -- | -- | -- | |
| 10/03/2018 10/03/18 | Price Changed | $104,900 | -12.5% | $51 / Sq Ft | |
| 09/07/2018 09/07/18 | Price Changed | $119,900 | -17.8% | $58 / Sq Ft | |
| 08/07/2018 08/07/18 | For Sale | $145,900 | -24.4% | $71 / Sq Ft | |
| 09/12/2016 09/12/16 | Sold | -- | -- | -- | View Prior Sale |
| 02/03/2016 02/03/16 | Pending | -- | -- | -- | |
| 06/17/2015 06/17/15 | For Sale | $193,000 | -- | $91 / Sq Ft |
We collect this data history from publicly available records. To have your information removed, we recommend requesting removal directly through your county’s website.
| Year | Tax Paid | Tax Assessment Tax Assessment Total Assessment is a certain percentage of the fair market value that is determined by local assessors to be the total taxable value of land and additions on the property. | Land | Improvement |
|---|---|---|---|---|
| 2025 | $1,482 | $445,040 | $0 | $0 |
| 2024 | $1,968 | $349,030 | $0 | $0 |
| 2023 | $1,961 | $349,030 | $0 | $0 |
| 2022 | $1,116 | $170,280 | $0 | $0 |
| 2021 | $1,202 | $170,280 | $0 | $0 |
| 2020 | $1,163 | $158,950 | $0 | $0 |
| 2019 | $1,167 | $158,950 | $0 | $0 |
| 2018 | $1,102 | $146,420 | $0 | $0 |
| 2017 | $1,081 | $146,420 | $0 | $0 |
| 2016 | $827 | $112,720 | $0 | $0 |
| 2015 | $822 | $112,720 | $0 | $0 |
| 2014 | -- | $96,751 | $0 | $0 |
T
Seller's Agent in 2023
Taylor Hanrahan
Saddleback Realty LLC
(406) 304-7565
9 Total Sales
S
Seller Co-Listing Agent in 2023
Sam Caras
Saddleback Realty LLC
(406) 546-9276
6 Total Sales
Buyer's Agent in 2023
Michael Kent
Coldwell Banker Western States
(406) 381-7021
15 Total Sales
Seller's Agent in 2018
Merle Unruh
Montana Westgate Realty, Inc.
(406) 369-0269
55 Total Sales
Seller Co-Listing Agent in 2018
Nichole Unruh-Gossett
Montana Westgate Realty, Inc.
(406) 360-1701
32 Total Sales
S
Seller's Agent in 2016
Sondra Schlotterbeck
Montana Westgate Realty, Inc.
Source: Montana Regional MLS
MLS Number: 22209413
Disclaimer: Certain information contained herein is derived from information provided by parties other than Homes.com. All information provided is deemed reliable, but is not guaranteed to be accurate and should be independently verified.
IDX information is provided exclusively for personal, non-commercial use, and may not be used for any purpose other than to identify prospective properties consumers may be interested in purchasing. Information is deemed reliable but not guaranteed.
Ask me questions while you tour the home.