NOT LISTED FOR SALE

8600 E Broadway Rd Unit 137 Mesa, AZ 85208

Central Mesa East Neighborhood
2 Beds
1 Bath
784 Sq Ft
1983 Built

Sale Details

Date Sold: February 13, 2026

Last sale price $47,500 $61 Per Sq Ft

184 Days on Market

Highlights

  • Golf Course Community
  • Heated Spa
  • Great Room
  • Fitness Center
  • Clubhouse
  • No HOA

About This Home

As of February 2026

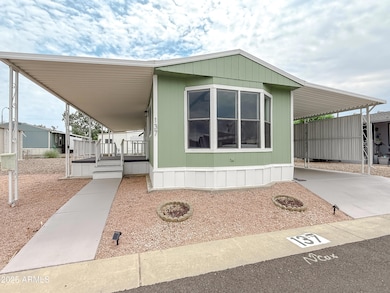
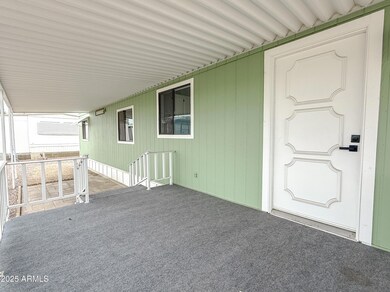
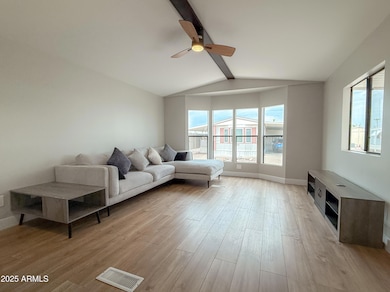
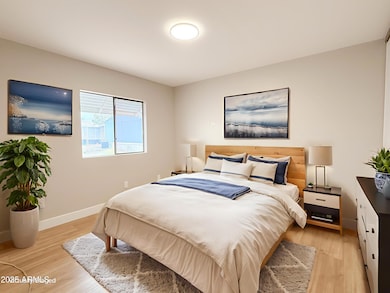
Brand new inside and full of charm! This spacious Palm Harbor home in the serene 55+ Mountain View community has been completely remodeled from top to bottom—floors, paint, AC, kitchen, and bath. Light wood plank flooring leads you into a bright white kitchen ready for your culinary creations, while the spa-inspired bath with a gold rain showerhead feels like pure luxury. Enjoy coffee on the covered patio, wave to welcoming neighbors, or head to the clubhouse just steps away for a swim, spa soak, workout, or round of putting. With a larger lot, a storage shed, and resort-style amenities at your doorstep, this move-in ready home is all about comfort and connection. Pack your bags—it's time to live the good life!

Last Agent to Sell the Property

Megan Schaff

Citiea License #SA637461000 Listed on: 07/17/2025

Citiea

Last Buyer's Agent

Megan Schaff

Citiea License #SA637461000 Listed on: 07/17/2025

Citiea
Create a Home Valuation Report for This Property
The Home Valuation Report is an in-depth analysis detailing your home's value as well as a comparison with similar homes in the area

Property Details

Home Type

  • Mobile/Manufactured

Year Built

  • Built in 1983

Home Design

  • Wood Frame Construction
  • Composition Roof
  • Vertical Siding

Interior Spaces

  • 784 Sq Ft Home
  • 1-Story Property
  • Ceiling Fan
  • Great Room

Kitchen

  • Kitchen Updated in 2025
  • Eat-In Kitchen
  • Electric Oven or Range
  • Built-In Microwave

Flooring

  • Floors Updated in 2025
  • Laminate Flooring

Bedrooms and Bathrooms

  • 2 Bedrooms
  • Bathroom Updated in 2025
  • 1 Full Bathroom

Laundry

  • Laundry in unit
  • Dryer
  • Washer

Parking

  • Direct Access Garage
  • 2 Carport Spaces

Outdoor Features

  • Heated Spa
  • Patio
  • Outdoor Storage

Schools

  • Adult Elementary And Middle School
  • Adult High School

Utilities

  • Cooling System Updated in 2025
  • Central Air
  • Heating Available
  • Programmable Thermostat
  • Plumbing System Updated in 2025
  • Electric Water Heater
  • High Speed Internet
  • Cable TV Available

Additional Features

  • Land Lease of $824 per month
  • Single Wide

Listing and Financial Details

  • Tax Lot 137
  • Assessor Parcel Number 218-44-005-C

Community Details

Overview

  • No Home Owners Association
  • Association fees include no fees
  • Built by PALM HARBOR
  • Mountain View Estates Subdivision

Amenities

  • Clubhouse

Recreation

  • Golf Course Community
  • Fitness Center
  • Heated Community Pool
  • Community Spa

Property Details

Home Type

Mobile/Manufactured

Year Built

Built in 1983

Lot Details

0 Sq Ft Lot

Listing Details

  • Cross Street: Broadway & 202
  • Property Type: Residential
  • Ownership: Leasehold
  • Total Monthly Fee Equivalent: 824.0
  • Updated Partial or Full Bathrooms: Full
  • Bathrooms Year Updated: 2025
  • Updated Floors: Full
  • Items Updated Floor Yr Updated: 2025
  • Updated Heating or Cooling Units: Full
  • Items Updated Ht Cool Yr Updated: 2025
  • Updated Kitchen: Partial
  • Items Updated Kitchen Yr Updated: 2025
  • Updated Plumbing: Partial
  • Items Updated Plmbg Yr Updated: 2025
  • Separate Den Office Sep Den Office: N
  • Year Built: 1983
  • Tax Year: 2024
  • Property Sub Type: Mfg/Mobile Housing
  • Horses: No
  • Subdivision Name: Mountain View Estates
  • Body Type: Single Wide
  • Property Attached Yn: No
  • Tax Parcel Letter: C
  • General Property Description:PriceSqFt: 60.58
  • Const - Finish:Const - Finish: Vertical Siding
  • Cooling:Cooling: Ceiling Fan(s), Central Air, Programmable Thmstat
  • Other Rooms:Other Rooms: Great Room
  • Technology:Technology: Cable TV Avail, High Speed Internet
  • Manufactured Home Features:Manufactured Home Features: Single Wide
  • Plumbing:Plumbing: Electric Hot Wtr Htr
  • Special Features: None

Interior Features

  • Flooring: Laminate
  • Basement YN: No
  • Spa Features: Heated
  • Appliances: Refrigerator, Microwave, Washer, Dryer
  • Full Bathrooms: 1
  • Total Bedrooms: 2
  • Fireplace: No
  • Interior Amenities: 3/4 Bath Master Bdrm, Eat-in Kitchen, Pantry, Non-laminate Counter, High Speed Internet
  • Living Area: 784.0
  • Stories: 1
  • Dining Area:Dining Area: Eat-in Kitchen
  • Kitchen Features:Kitchen Features: Refrigerator, Pantry, Range/Oven Elec, Built-in Microwave, Non-laminate Counter
  • Laundry:Laundry: Washer Included, Dryer Included, Inside
  • Master Bathroom:Master Bathroom: 3/4 Bath Master Bdrm

Exterior Features

  • Fencing: None
  • Exterior Features: Storage
  • Lot Features: Gravel/Stone Front, Gravel/Stone Back
  • Pool Private: No
  • Disclosures: Seller Discl Avail, Agency Discl Req
  • Construction Type: Wood Frame, Vertical Siding
  • Patio And Porch Features: Patio
  • Roof: Composition
  • General Property Description:Community Pool YN2: Yes
  • General Property Description:Private Pool YN2: No
  • Community Pool Features:Community Pool Features: Heated

Garage/Parking

  • Total Covered Spaces: 2.0
  • Parking Features: Direct Access
  • Attached Garage: No
  • Carport Spaces: 2.0

Utilities

  • Cooling: Ceiling Fan(s), Central Air, Programmable Thmstat
  • Heating: Electric
  • Laundry Features: Inside
  • Cooling Y N: Yes
  • Heating Yn: Yes
  • Water Source: Public
  • Utilities:Utilities: SRP

Condo/Co-op/Association

  • Community Features: Community Spa, Community Spa Htd, Gated, Golf, Clubhouse, Fitness Center
  • Association: No

Association/Amenities

  • Association Fees:PAD Fee YN2: N

Fee Information

  • Association Fee Includes: No Fees

Schools

  • Elementary School: Adult
  • High School: Adult
  • Junior High Dist: Adult
  • Middle Or Junior School: Adult

Lot Info

  • Land Lease Amount Frequency: Monthly
  • Land Lease: Yes
  • Parcel #: 218-44-005-C

Building Info

  • Builder Name: PALM HARBOR

Rental Info

  • Land Lease Amount: 824.0

Tax Info

  • Tax Annual Amount: 89.96
  • Tax Book Number: 218.0
  • Tax Lot: 137
  • Tax Map Number: 44.0

Home Values in the Area

Source: Public Records

Average Home Value in this Area


Source: Public Records

Agents Specializing in Central Mesa East, AZ

See All Agents

Property History

We collect this data history from publicly available records. To have your information removed, we recommend requesting removal directly through your county’s website.

Date Event Price List to Sale Price per Sq Ft
02/13/2026 02/13/26 Sold $47,500 -4.8% $61 / Sq Ft
01/17/2026 01/17/26 Pending -- -- --
01/02/2026 01/02/26 Off Market $49,900 -- --
01/01/2026 01/01/26 For Sale $49,900 0.0% $64 / Sq Ft
09/16/2025 09/16/25 Price Changed $49,900 -9.3% $64 / Sq Ft
08/20/2025 08/20/25 Price Changed $55,000 -8.3% $70 / Sq Ft
07/17/2025 07/17/25 For Sale $60,000 -- $77 / Sq Ft
Source: Arizona Regional Multiple Listing Service (ARMLS)

Agents Affiliated with this Home

  • Section Image
See All Agents

Map

Source: Arizona Regional Multiple Listing Service (ARMLS)

MLS Number: 6893833

Arizona Regional Multiple Listing Service (ARMLS)
Your Personal Tour Guide

Ask me questions while you tour the home.