RENTED OCT 15, 2025

8600 S Loop 1604 E Elmendorf, TX 78112

Elmendorf Area
4 Beds
3 Baths
1,920 Sq Ft
3 Acre Lot

Highlights

  • Walk-In Pantry
  • Eat-In Kitchen
  • Crown Molding
  • Oversized Parking
  • Soaking Tub
  • Security System Owned

About This Home

As of October 2025

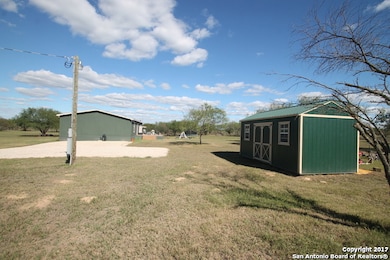
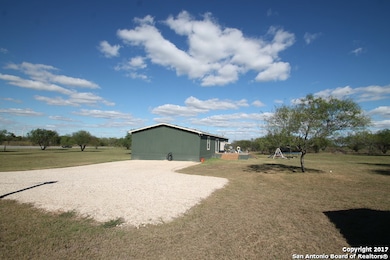
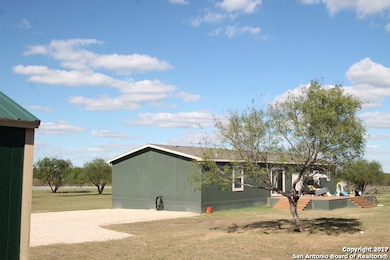
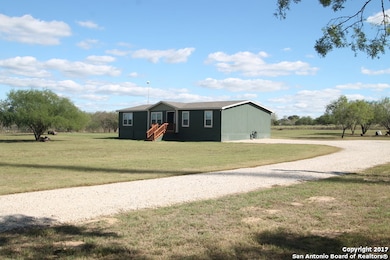
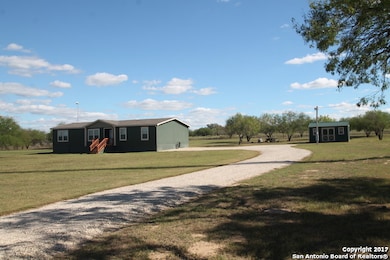
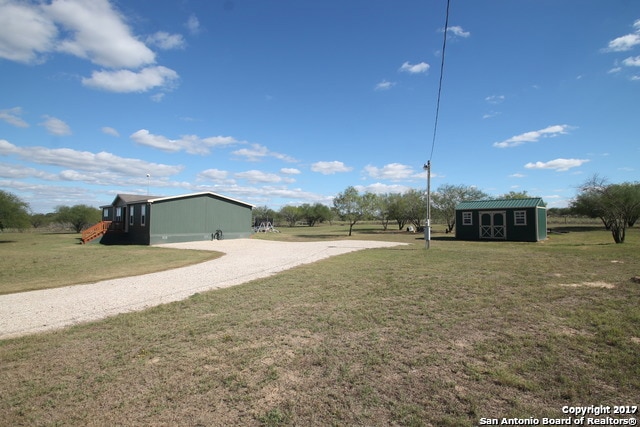
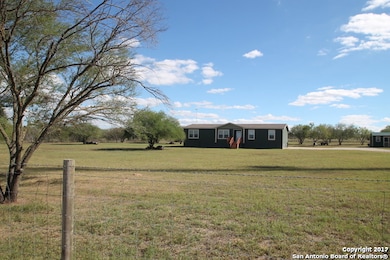
Welcome to 8600 Loop 1604, a beautiful rare rental in Elmendorf. Top-of-the-line 2014 Oak Creek manufactured home featuring 1,920 sq ft of living space with numerous upgrades, situated on a fully fenced 3-acre lot. This spacious home offers an open floorplan with four bedrooms and three full bathrooms, including a possible second master suite. Interior highlights include an island kitchen with breakfast bar and dining area, crown molding, recessed lighting, upgraded plumbing and light fixtures, double vanity in the primary bathroom, garden tub, and an oversized laundry and pantry area with space for a second refrigerator. New interior paint (grey) and no carpeting! Enjoy the outdoors with a 26x16 deck and a 20x10 portable building for additional storage. Available parking and electrical connection for RV. Livestock negotiable. Pets approved with pet screening. Owner provides lawn service for acreage, tenant just needs to cut directly around home and shed. Our Resident Benefit Package ($30/month) offers convenient services to help you stay on top of your home and financial needs such as air filter delivery, credit reporting, fraud alerts and more!

Last Agent to Rent the Property

Joyce Zimdahl

Randolph Field Realty, Inc. Listed on: 07/14/2025
Last Renter's Agent

Thomas Zimdahl

Randolph Field Realty, Inc.
Create a Home Valuation Report for This Property
The Home Valuation Report is an in-depth analysis detailing your home's value as well as a comparison with similar homes in the area

Property Details

Home Type

  • Manufactured Home

Year Built

  • Built in 2013

Lot Details

  • 3

Parking

  • Oversized Parking

Home Design

  • Composition Roof
  • Roof Vent Fans

Interior Spaces

  • 1,920 Sq Ft Home
  • 1-Story Property
  • Crown Molding
  • Ceiling Fan
  • Recessed Lighting
  • Window Treatments

Kitchen

  • Eat-In Kitchen
  • Walk-In Pantry
  • Stove
  • Cooktop
  • Ice Maker
  • Dishwasher

Flooring

  • Carpet
  • Linoleum

Bedrooms and Bathrooms

  • 4 Bedrooms
  • 3 Full Bathrooms
  • Soaking Tub

Laundry

  • Laundry Room
  • Washer and Dryer Hookup

Home Security

  • Security System Owned
  • Fire and Smoke Detector

Schools

  • John Glenn Elementary School
  • Heritage Middle School
  • E Central High School

Utilities

  • Central Heating and Cooling System
  • Electric Water Heater
  • Septic System
  • Private Sewer

Additional Features

  • 3 Acre Lot
  • Manufactured Home

Community Details

  • Built by OAK CREEK
  • Not In Defined Subdivision

Listing and Financial Details

  • Tenant pays for gs_el, wt_sw, ydmnt, grbpu
  • Assessor Parcel Number 040080031363

Property Details

Home Type

Manufactured Home

Year Built

Built in 2013

Lot Details

3 Acres

Rental Info

  • Tenant Pays: GS_EL, WT_SW, YDMNT, GRBPU
  • Available Date: 2025-09-15

Listing Details

  • Year Built: 2013
  • Property Sub Type: MANU
  • Prop. Type: RR
  • Lot Size Acres: 3.0
  • Subdivision Name: NOT IN DEFINED SUBDIVISION
  • Directions: LOCATED OFF S LOOP 1604 AND HWY 181 NEAR THE TOWN OF ELMENDORF
  • Cooling_RR: _1CNTR
  • SAB_Exterior_RR: SDING
  • SAB_Fireplace_RR: NA
  • Flooring_RR: CRPT, LNLEM
  • FoundationDetails_RR: OTHER
  • SAB_HeatingFuel_RR: ELEC
  • SAB_Inclusions_RR: CLFNS, WSHCN, DRYCN, STVRN, DSHWR, ICMKR, VNTFN, SMKAL, SSOWN, PRWRD, ELWTR, SMCK, PRIVATEGARBAGE
  • SAB_Interior_RR: _1LVAR, EATIN, _2ETAR, ISLKT, BKFST, WLKIN, UTINS, OPEN, ALLBEDSDOWN, LDYRM
  • PoolFeatures_RR: NONE
  • Roof_RR: COMP
  • SAB_WindowCoverings: ALL
  • Listoffceaddressstreetname: Main St
  • HotsheetDate: 2025-10-20T16:34:28Z
  • Price_ Sq Ft: 1.25
  • ArchitecturalStyle_RR: MANUDOUBLE
  • SecurityDeposit: 2400.0
  • SAB_Water_sewer_CM: WTRSY, SPTIC
  • Cooling_RINC: _1CNTR
  • SAB_Exterior_RINC: SDING
  • Flooring_RINC: CRPT, LNLEM
  • FoundationDetails_RINC: OTHER
  • SAB_HeatingFuel_RINC: ELEC
  • ArchitecturalStyle_RINC: MANUDOUBLE
  • Cooling_RLSE: _1CNTR
  • SAB_Exterior_RLSE: SDING
  • SAB_Fireplace_RLSE: NA
  • Flooring_RLSE: CRPT, LNLEM
  • FoundationDetails_RLSE: OTHER
  • SAB_HeatingFuel_RLSE: ELEC
  • SAB_Inclusions_RLSE: CLFNS, WSHCN, DRYCN, STVRN, DSHWR, ICMKR, VNTFN, SMKAL, SSOWN, PRWRD, ELWTR, SMCK, PRIVATEGARBAGE
  • SAB_Interior_RLSE: _1LVAR, EATIN, _2ETAR, ISLKT, BKFST, WLKIN, UTINS, OPEN, ALLBEDSDOWN, LDYRM
  • PoolFeatures_RLSE: NONE
  • Roof_RLSE: COMP
  • SAB_Water_sewer_RLSE: WTRSY, SPTIC
  • ArchitecturalStyle_RLSE: MANUDOUBLE
  • Cooling_CO: _1CNTR
  • SAB_Exterior_CO: SDING
  • SAB_HeatingFuel_CO: ELEC
  • SAB_Inclusions_CO: CLFNS, WSHCN, DRYCN, STVRN, DSHWR, ICMKR, VNTFN, SMKAL, SSOWN, PRWRD, ELWTR, SMCK, PRIVATEGARBAGE
  • SAB_Exterior_FR: SDING
  • SAB_Water_sewer_FR: WTRSY, SPTIC
  • ArchitecturalStyle_FR: MANUDOUBLE
  • Cooling_RESI: _1CNTR
  • SAB_Exterior_RESI: SDING
  • FoundationDetails_RESI: OTHER
  • SAB_HeatingFuel_RESI: ELEC
  • SAB_Inclusions_RESI: CLFNS, WSHCN, DRYCN, STVRN, DSHWR, ICMKR, VNTFN, SMKAL, SSOWN, PRWRD, ELWTR, SMCK, PRIVATEGARBAGE
  • SAB_Interior_RESI: _1LVAR, EATIN, _2ETAR, ISLKT, BKFST, WLKIN, UTINS, OPEN, ALLBEDSDOWN, LDYRM
  • PoolFeatures_RESI: NONE
  • Roof_RESI: COMP
  • SAB_Water_sewer_RESI: WTRSY, SPTIC
  • ArchitecturalStyle_RESI: MANUDOUBLE
  • SAB_AirConditioning: _1CNTR
  • SAB_Exterior_RE: SDING
  • SAB_Fireplace: NA
  • FoundationDetails_RE: OTHER
  • SAB_HeatingFuel_RE: ELEC
  • SAB_Heating: CNTRL
  • SAB_Inclusions_RE: CLFNS, WSHCN, DRYCN, STVRN, DSHWR, ICMKR, VNTFN, SMKAL, SSOWN, PRWRD, ELWTR, SMCK, PRIVATEGARBAGE
  • SAB_Interior_RE: _1LVAR, EATIN, _2ETAR, ISLKT, BKFST, WLKIN, UTINS, OPEN, ALLBEDSDOWN, LDYRM
  • PoolFeatures_RE: NONE
  • Roof_RE: COMP
  • SAB_Water_sewer_RE: WTRSY, SPTIC
  • SAB_NumberOfFireplaces: _0
  • ArchitecturalStyle_RE: MANUDOUBLE
  • SAB_Exterior_FARM: SDING
  • SAB_Water_sewer_FARM: WTRSY, SPTIC
  • ArchitecturalStyle_FARM: MANUDOUBLE
  • Cooling_MF: _1CNTR
  • SAB_Exterior_MF: SDING
  • Flooring_MF: CRPT, LNLEM
  • FoundationDetails_MF: OTHER
  • SAB_HeatingFuel_MF: ELEC
  • ArchitecturalStyle_MF: MANUDOUBLE
  • Special Features: None

Interior Features

  • Full Bathrooms: 3
  • Total Bedrooms: 4
  • Fireplace Features: NA
  • Living Area: 1920.0
  • Stories: 1
  • Window Features: ALL
  • CommunityFeatures_RR: NONE
  • RoomLivingLength: 22.0
  • CommunityFeatures_RLSE: NONE
  • CommunityFeatures_CO: NONE
  • CommunityFeatures_RESI: NONE

Exterior Features

  • Builder Name: OAK CREEK

Garage/Parking

  • SAB_GarageParking: OVRSZ

Utilities

  • Heating_RR: CNTRL
  • Heating_CM: CNTRL
  • Heating_RLSE: CNTRL
  • Heating_CO: CNTRL
  • Heating_COMS: CNTRL
  • Heating_RESI: CNTRL
  • Heating_COML: CNTRL

Schools

  • Elementary School: JOHN_GLENN
  • High School: E_CENTRAL
  • Middle Or Junior School: HERITAGE

Lot Info

  • Parcel #: 040080031363

Ownership History

We collect this data history from publicly available records. To have your information removed, we recommend requesting removal directly through your county’s website.

Date Name Owned For Owner Type

Purchase Details

Closed on
Dec 15, 2015
Sold by
Salazar Miguel and Salazar Kristalyn
Bought by

Home Financials for this Owner

Home Financials are based on the most recent Mortgage that was taken out on this home.
Original Mortgage
$170,445
Outstanding Balance
$131,974
Interest Rate
3.98%
Mortgage Type
VA

Purchase Details

Closed on
Apr 15, 2005
Sold by
Brt Laguna Hills Holdings Llc
Bought by
Hatley Judy E and Judy Hatley 1987 Trust
Source: Public Records

Purchase History

We collect this data history from publicly available records. To have your information removed, we recommend requesting removal directly through your county’s website.

Date Buyer Sale Price Title Company
-- Atc Uc
Hatley Judy E -- Atc Downtown
Source: Public Records

Mortgage History

We collect this data history from publicly available records. To have your information removed, we recommend requesting removal directly through your county’s website.

Date Status Borrower Loan Amount
Open $170,445
Closed Soltero Danette $170,445
Source: Public Records

Property History

We collect this data history from publicly available records. To have your information removed, we recommend requesting removal directly through your county’s website.

Date Event Price List to Sale Price per Sq Ft
10/15/2025 10/15/25 Rented $2,400 0.0% --
09/15/2025 09/15/25 Price Changed $2,400 -4.0% $1 / Sq Ft
07/14/2025 07/14/25 For Rent $2,500 +66.7% --
09/06/2017 09/06/17 For Rent $1,500 0.0% --
09/06/2017 09/06/17 Rented $1,500 -- --
Source: San Antonio Board of REALTORS®

Tax History

We collect this data history from publicly available records. To have your information removed, we recommend requesting removal directly through your county’s website.

Year Tax Paid Tax Assessment Tax Assessment Total Assessment is a certain percentage of the fair market value that is determined by local assessors to be the total taxable value of land and additions on the property. Land Improvement
2025 $8,769 $428,850 $252,000 $176,850
2024 $7,967 $388,890 $210,000 $178,890
2023 $7,967 $379,520 $196,500 $183,020
2022 $5,760 $247,687 $162,000 $174,690
2021 $5,388 $225,170 $134,100 $122,580
2020 $5,124 $204,700 $111,750 $92,950
2019 $4,901 $188,010 $97,350 $90,660
2018 $4,623 $180,120 $88,500 $91,620
2017 $3,587 $149,040 $88,500 $60,540
2016 $3,559 $147,890 $88,500 $59,390
2015 -- $113,060 $53,060 $60,000
2014 -- $112,680 $0 $0
Source: Public Records

Agents Affiliated with this Home

See All Agents

Map

Source: San Antonio Board of REALTORS®

MLS Number: 1883846

San Antonio Board of REALTORS®
Your Personal Tour Guide

Ask me questions while you tour the home.