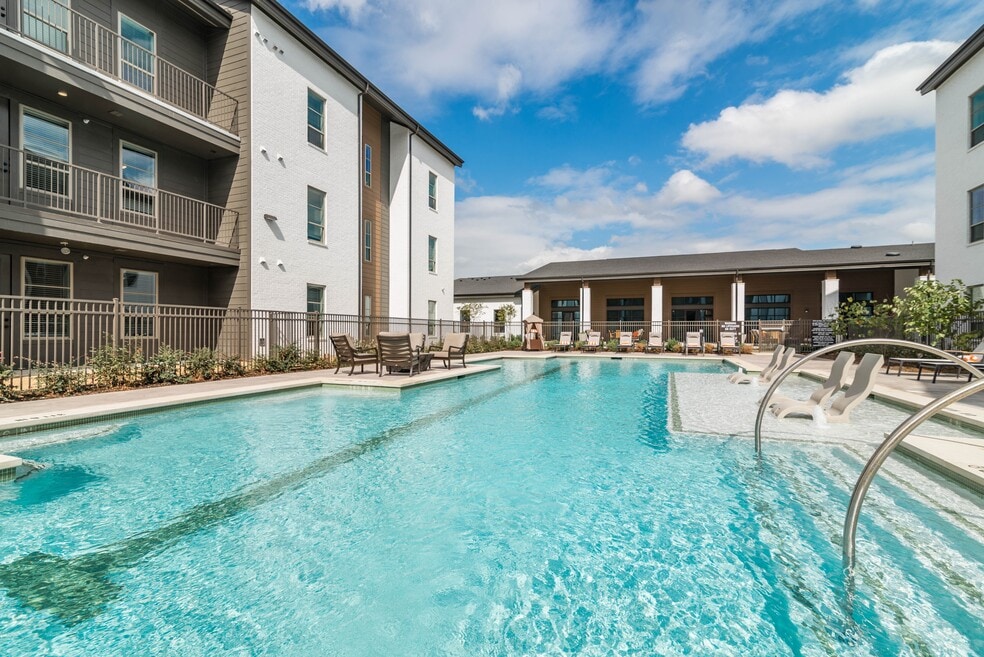


Highlights
- Media Center/Movie Theatre
- Cabana
- High Ceilings
- Pool
- Walk-In Closets
- Planned Social Activities
About Album Benbrook 55+ Active Adult Apartment Homes
Brand new 55+ active adult apartment home community NOW OPEN in Benbrook, TX. Schedule your personalized tour, learn about our special grand opening rates and secure your new home today!

Pricing and Floor Plans
The total monthly price shown includes only the required fees. Additional fees may still apply to your rent. Use the rental calculator to estimate all potential associated costs.
1 Bedroom
A1
- 1 Bed
- 1 Bath
- 680 Sq Ft
| Unit | Total Price | Sq Ft | Availability | Unit Details |
|---|---|---|---|---|
| 1-304 | $1,790 | 680 | Sep 4 | |
| 1-333 | $1,665 | 680 | Oct 7 |
A2
- 1 Bed
- 1 Bath
- 773 Sq Ft
| Unit | Total Price | Sq Ft | Availability | Unit Details |
|---|---|---|---|---|
| 1-132 | $1,996 | 773 | Now | |
| 1-128 | $1,786 | 773 | Sep 15 | |
| 1-260 | $1,891 | 773 | Sep 30 |
2 Bedrooms
B2
- 2 Beds
- 2 Baths
- 1,243 Sq Ft
| Unit | Total Price | Sq Ft | Availability | Unit Details |
|---|---|---|---|---|
| 1-340 | $2,426 | 1,243 | Aug 30 | |
| 1-302 | $2,586 | 1,243 | Oct 1 |
B3
- 2 Beds
- 2 Baths
- 1,256 Sq Ft
| Unit | Total Price | Sq Ft | Availability | Unit Details |
|---|---|---|---|---|
| 1-242 | $2,481 | 1,256 | Now | |
| 1-254 | $2,506 | 1,256 | Now |
B4
- 2 Beds
- 2 Baths
- 1,198 Sq Ft
| Unit | Total Price | Sq Ft | Availability | Unit Details |
|---|---|---|---|---|
| 1-232 | $2,491 | 1,198 | Oct 5 |
B4 ALT
- 2 Beds
- 2 Baths
- 1,154 Sq Ft
| Unit | Total Price | Sq Ft | Availability | Unit Details |
|---|---|---|---|---|
| 1-351 | $2,496 | 1,154 | Aug 31 |
Fees and Policies
The fees below are based on community-supplied data and may exclude additional fees and utilities. Use the Rent Estimate Calculator to determine your monthly and one-time costs based on your requirements.
Property Fee Disclaimer: Total Monthly Leasing Price includes base rent, all monthly mandatory and any user-selected optional fees. Excludes variable, usage-based, and required charges due at or prior to move-in or at move-out. Security Deposit may change based on screening results, but total will not exceed legal maximums. Some items may be taxed under applicable law. Some fees may not apply to rental homes subject to an affordable program. All fees are subject to application and/or lease terms. Prices and availability subject to change. Resident is responsible for damages beyond ordinary wear and tear. Resident may need to maintain insurance and to activate and maintain utility services, including but not limited to electricity, water, gas, and internet, per the lease. Additional fees may apply as detailed in the application and/or lease agreement, which can be requested prior to applying. Pets: Pet breed and other pet restrictions apply. Rentable Items: All Parking, storage, and other rentable items are subject to availability. Final pricing and availability will be determined during lease agreement. See Leasing Agent for details.
Community Details
Property Information
- Built in 2021
- 179 units/3 stories
Lease Options
- 12 - 15 Month Leases
Community Amenities
Property Services
- 24 Hour Access
- Controlled Access
- Property Manager on Site
- Guest Apartment
- Package Service
- Pet Play Area
- Planned Social Activities
- Trash Pickup - Door to Door
- Wi-Fi
- Car Charging Station
- Community-Wide WiFi
- Composting
- Online Services
- Key Fob Entry
Shared Community
- Business Center
- Clubhouse
- Storage Space
- Elevator
- Lounge
- Multi Use Room
Fitness & Recreation
- Fitness Center
- Pool
- Gameroom
- Media Center/Movie Theatre
Outdoor Features
- Courtyard
- Picnic Area
- Gated
- Cabana
- Grill
- Sundeck
- Dog Park
Additional Amenities
- 9 Foot Ceilings
- Built in Pantries
- Ceiling fans throughout
- Designer lighting
- Double Vanities*
- Framed Mirrors
- Full Size Refrigerators
- Full Size Top-load Washers and Dryers
- Granite Countertops
- Individually Controlled Heating & Air Conditioning
- Linen Closets*
- Neutral Toned Carpeting
- No Balcony
- Other
- Outdoor Kitchen
- Premier Apartment
- Premium Unit
- Prep Islands*
- Private Balconies & Patios*
- Single Basin Kitchen Sinks with Gooseneck Faucets
- Spacious walk-in closets
- Stainless Steel Appliance Packages
- Standalone Showers & Bathtubs
- Subway Tile Backsplashes
- White Faux Wood Blinds
- Wood-Style Plank Flooring
- Yoga Studio
Apartment Features
Indoor Features
- Air Conditioning
- Cable Ready
- Storage Space
- Washer/Dryer
- Heating
- Ceiling Fans
- Double Vanities
- High Speed Internet Access
- Sprinkler System
- Framed Mirrors
- Smoke Free
Kitchen Features & Appliances
- Dishwasher
- Disposal
- Microwave
- Kitchen
- Granite Countertops
- Ice Maker
- Refrigerator
- Oven
- Stainless Steel Appliances
- Range
- Freezer
- Island Kitchen
- Pantry
Model Details
- Hardwood Floors
- Walk-In Closets
- Carpet
- Dining Room
- Linen Closet
- Vinyl Flooring
- High Ceilings
- Large Bedrooms
- Balcony
- Patio
Property Site Map
Select a unit to view pricing and availability
Matterport 3D Tours
Map
- 8605 Colina Terrace
- 5301 Pradera Ct
- 5504 Plata Ln
- 8621 Colina Terrace
- 5540 Plata Ln
- 8312 Teja Trail
- 8317 Marys Creek Dr
- 9012 Reata West Dr
- 9029 Reata West Dr
- 5074 Mayfair St
- 4812 Williams Rd
- 5061 Lyndon Dr
- 4731 Saddlebrook Dr
- 8520 Marys Creek Dr
- 8613 Marys Creek Dr
- 5021 Royal Dr
- 5009 Royal Dr
- 5012 Pamela Dr
- 4316 Springbranch Dr
- 5041 Fairfax St
- 8889 Cook Ranch Rd
- 5228 Estrella Ln
- 301 Mercedes St
- 7612 Osbun St
- 275 Mercedes St
- 221 San Angelo Ave
- 221 San Angelo Ave Unit A
- 221 San Angelo Ave
- 4639 Williams Rd Unit 105
- 4639 Williams Rd Unit 107
- 4639 Williams Rd Unit 108
- 8301 Llano Ave
- 4709 Mayfair St
- 1125 Highbush Dr Unit 1127
- 1401 Timbercrest Dr
- 9510 Westpark Dr
- 1051 Cottonwood Trail
- 9519 Westpark Dr
- 3820 Sagebrush Rd
- 233 Vista Way Unit 235
Ask me questions while you tour the home.