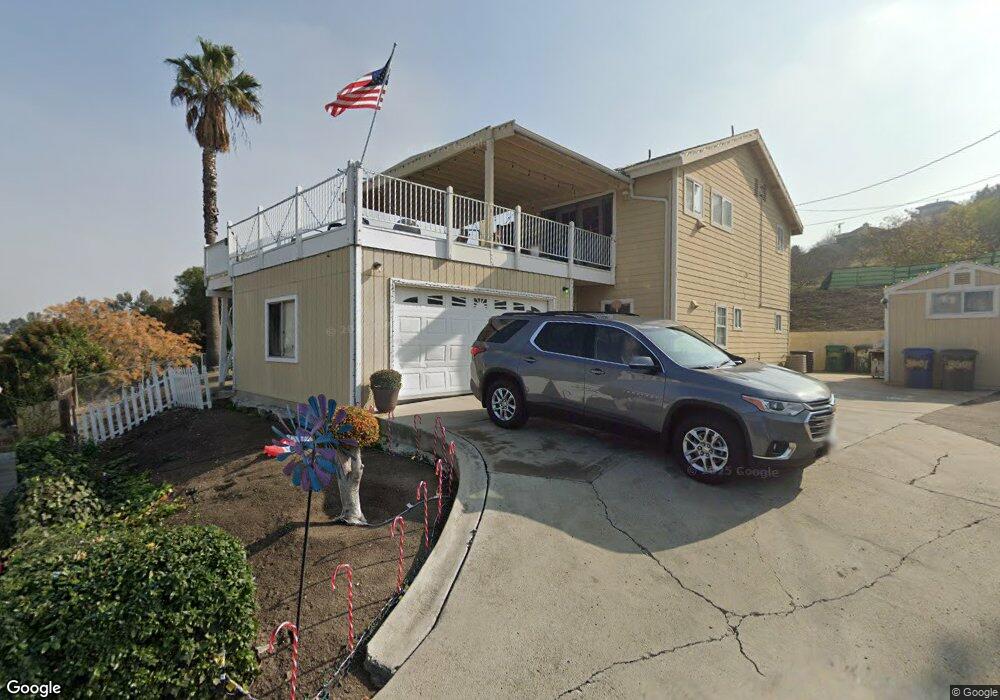
8601 La Butte Ln Santee, CA 92071
Santee AreaEstimated Value: $817,000 - $1,013,562
About This Home
This home is located at 8601 La Butte Ln, Santee, CA 92071 and is currently estimated at $949,641, approximately $472 per square foot. 8601 La Butte Ln is a home located in San Diego County with nearby schools including Chet F. Harritt Elementary School and West Hills High School.
Ownership History
We collect this data history from publicly available records. To have your information removed, we recommend requesting removal directly through your county’s website.
Purchase Details
Purchase Details
Home Financials for this Owner
Home Financials are based on the most recent Mortgage that was taken out on this home.Purchase Details
Purchase Details
Purchase Details
Purchase Details
Purchase Details
Purchase History
We collect this data history from publicly available records. To have your information removed, we recommend requesting removal directly through your county’s website.
| Date | Buyer | Sale Price | Title Company |
|---|---|---|---|
| -- | Accommodation/Courtesy Recordi | ||
| Brueckner Kevin T | $254,000 | Fidelity National Title | |
| Galasso Michael A | $110,000 | Fidelity National Title Co | |
| Martinez Michael | -- | Fidelity National Title | |
| Martinez Michael | $77,500 | -- | |
| -- | $29,500 | -- | |
| -- | $21,000 | -- |
Mortgage History
We collect this data history from publicly available records. To have your information removed, we recommend requesting removal directly through your county’s website.
| Date | Status | Borrower | Loan Amount |
|---|---|---|---|
| Previous Owner | $60,000 | ||
| Previous Owner | Brueckner Kevin T | $296,500 | |
| Previous Owner | Brueckner Kevin T | $328,000 | |
| Previous Owner | Brueckner Kevin T | $154,000 | |
| Previous Owner | Brueckner Kevin T | $252,500 | |
| Previous Owner | Brueckner Kevin T | $228,500 | |
| Previous Owner | Brueckner Kevin T | $228,500 | |
| Previous Owner | Martinez Michael | $142,500 |
Tax History
We collect this data history from publicly available records. To have your information removed, we recommend requesting removal directly through your county’s website.
| Year | Tax Paid | Tax Assessment Tax Assessment Total Assessment is a certain percentage of the fair market value that is determined by local assessors to be the total taxable value of land and additions on the property. | Land | Improvement |
|---|---|---|---|---|
| 2026 | $4,655 | $398,014 | $145,381 | $252,633 |
| 2025 | $4,601 | $390,211 | $142,531 | $247,680 |
| 2024 | $4,601 | $382,561 | $139,737 | $242,824 |
| 2023 | $4,458 | $375,061 | $136,998 | $238,063 |
| 2022 | $4,424 | $367,708 | $134,312 | $233,396 |
| 2021 | $4,361 | $360,499 | $131,679 | $228,820 |
| 2020 | $4,307 | $356,803 | $130,329 | $226,474 |
| 2019 | $4,155 | $349,808 | $127,774 | $222,034 |
| 2018 | $4,069 | $342,950 | $125,269 | $217,681 |
| 2017 | $160 | $336,226 | $122,813 | $213,413 |
| 2016 | $3,892 | $329,634 | $120,405 | $209,229 |
| 2015 | $3,839 | $324,684 | $118,597 | $206,087 |
| 2014 | $3,760 | $318,325 | $116,274 | $202,051 |
Map
- 8513 Placid View Dr
- 8535 Placid View Dr
- 8515 Placid View Dr
- 10340 Prospect Ct
- 8654 Amherst St
- 8438 Fanita Dr
- 8545 Mission Gorge Rd Unit Spc 211
- 8545 Mission Gorge Rd Unit 130
- 8545 Mission Gorge Rd Unit 135
- 8545 Mission Gorge Rd Unit 128
- 8545 Mission Gorge Rd Unit 129
- 8545 Mission Gorge Rd Unit 359
- 8608 Arminda Cir Unit 43
- 8504 Fanita Dr Unit 9
- 8423 Prospect Ave
- 8772 Glen Vista Way
- 8546 Graham Terrace
- 8701 Mesa Rd Unit 11
- 8701 Mesa Rd Unit 34
- 9015 Fanita Rancho Rd
- 8611 La Butte Ln
- 8610 La Butte Ln
- 8616 La Butte Ln
- 8575 Dove Hill Dr Unit 76
- 8623 La Butte Ln
- 8605 Dove Hill Dr
- 8617 Dove Hill Dr
- 8610 Placid View Dr
- 8614 Placid View Dr
- 8600 Placid View Dr
- 8630 La Butte Ln
- 8622 Placid View Dr
- 8635 La Butte Ln
- 8629 Dove Hill Dr
- 8574 Placid View Dr
- 8630 Placid View Dr
- 8612 Dove Hill Dr
- 8566 Placid View Dr
- 8620 Dove Hill Dr
- 8745 Prospect Ave
Ask me questions while you tour the home.