
Myranda Stephens
Compass
(240) 647-9591
49 Total Sales
4 in Maryland City
$545K - $605K Price Range
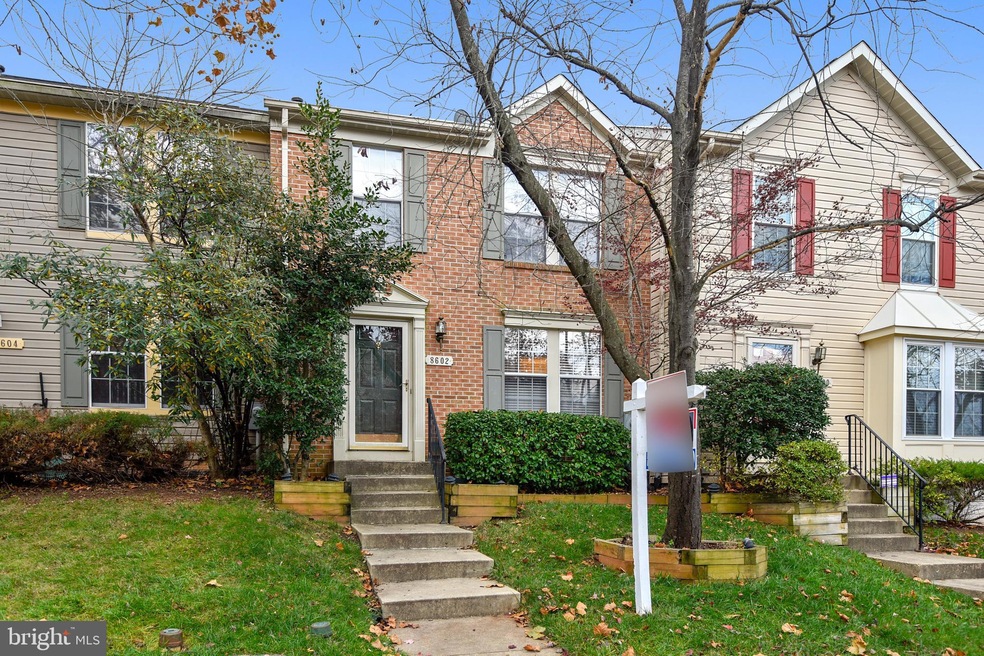
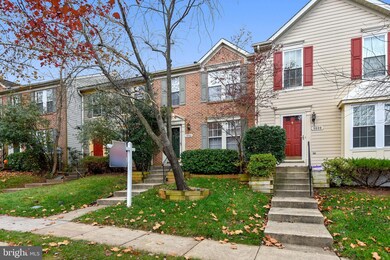

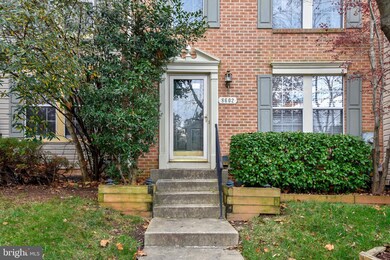
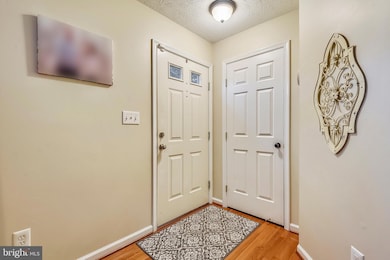

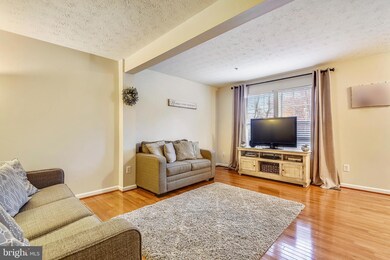
OPEN SUNDAY NOVEMEBR 24TH 2:PM-4:PM. FABULOUS TOWNHOME FEATURING 2 BEDROOMS, 2 FULL BATHS AND 2 HALF BATH. LOWER LEVEL CAN BE USED FOR ADDITONAL BEDROOM/FAMILY ROOM AREA. GLEAMING HARWOOD FLOORS AND FRESH PAINT. BEAUTIFUL UPDATED KITCHEN WITH GRANITE COUNTERTOPS, LARGE IKITCHEN ISLAND AND STAINLESS STEEL APPLIANCES. SPACIOUS MASTER BEDROOM WITH CATHEDRAL CEILINGS, SKYLIGHTS AND FULLY RENOVATED MASTER BATH. LARGE WALK IN CLOSET. COZY LOWER LEVEL WITH FIREPLACE AND FULL BATH. GORGEOUS PRIVATE DECK. CLOSE TO SHOPPING AND PUBLIC TRANSPORATION. A MUST SEE!!
Last Agent to Sell the Property
(240) 403-0400 francesmcglaughlin@gmail.com RE/MAX Realty Services Brokerage Phone: 2404030400 License #0225229510 Listed on: 11/21/2019
Myranda Stephens
Compass
(240) 647-9591
49 Total Sales
4 in Maryland City
$545K - $605K Price Range
Erica Washington
Coldwell Banker Realty
(667) 218-4508
110 Total Sales
1 in Maryland City
$535,000 Price
Joe Smith
Next Step Realty
(443) 214-3147
197 Total Sales
1 in Maryland City
$445,000 Price
Jason Miller
Samson Properties
(301) 900-6780
86 Total Sales
1 in Maryland City
$632,530 Price
Wyevetra Jordan
The Home Team Realty Group, LLC
(240) 312-2957
99 Total Sales
1 in Maryland City
$610,000 Price
Edwina Rogers
Brysis Realty International
(443) 565-4921
72 Total Sales
1 in Maryland City
$310,000 Price
We collect this data history from publicly available records. To have your information removed, we recommend requesting removal directly through your county’s website.
| Date | Status | Borrower | Loan Amount |
|---|---|---|---|
| Closed | $13,291 | ||
| Closed | Hart Robyn H | $26,412 | |
| Closed | Hartley Bradley | $245,599 | |
| Closed | Hartley Bradley | $220,300 | |
| Closed | Hartley Bradley | $244,949 | |
| Closed | Friend Barbara L | $251,789 |
We collect this data history from publicly available records. To have your information removed, we recommend requesting removal directly through your county’s website.
| Date | Event | Price | List to Sale | Price per Sq Ft |
|---|---|---|---|---|
| 12/30/2019 12/30/19 | Sold | $309,999 | 0.0% | $201 / Sq Ft |
| 12/08/2019 12/08/19 | Pending | -- | -- | -- |
| 12/04/2019 12/04/19 | Price Changed | $309,999 | -1.6% | $201 / Sq Ft |
| 11/21/2019 11/21/19 | For Sale | $315,000 | -- | $205 / Sq Ft |
We collect this data history from publicly available records. To have your information removed, we recommend requesting removal directly through your county’s website.
| Year | Tax Paid | Tax Assessment Tax Assessment Total Assessment is a certain percentage of the fair market value that is determined by local assessors to be the total taxable value of land and additions on the property. | Land | Improvement |
|---|---|---|---|---|
| 2026 | $3,638 | $359,300 | ||
| 2025 | $3,638 | $347,200 | $180,000 | $167,200 |
| 2024 | $3,549 | $320,967 | $0 | $0 |
| 2023 | $3,014 | $294,733 | $0 | $0 |
| 2022 | $3,183 | $268,500 | $130,000 | $138,500 |
| 2020 | $3,016 | $256,433 | $0 | $0 |
| 2019 | $2,800 | $250,400 | $130,000 | $120,400 |
| 2018 | $2,437 | $240,367 | $0 | $0 |
| 2017 | $2,594 | $230,333 | $0 | $0 |
| 2016 | -- | $220,300 | $0 | $0 |
| 2015 | -- | $220,300 | $0 | $0 |
| 2014 | -- | $220,300 | $0 | $0 |
Seller's Agent in 2019
Frances McGlaughlin
RE/MAX
(240) 994-1607
146 Total Sales
Buyer's Agent in 2019
Charlotte Savoy
The KW Collective
(443) 858-2723
7 in this area
671 Total Sales
Seller's Agent in 2015
Raymond Caswell
Long & Foster
(301) 785-5552
14 in this area
18 Total Sales
Buyer's Agent in 2015
Jesse Hoffman
HomeSmart
(443) 605-3283
1 in this area
104 Total Sales
Source: Bright MLS
MLS Number: MDAA419480
APN: 04-675-90080281
Disclaimer: Certain information contained herein is derived from information provided by parties other than Homes.com. All information provided is deemed reliable, but is not guaranteed to be accurate and should be independently verified.
The data relating to real estate for sale on this website appears in part through the BRIGHT Internet Data Exchange program, a voluntary cooperative exchange of property listing data between licensed real estate brokerage firms, and is provided by BRIGHT through a licensing agreement.
Listing information is from various brokers who participate in the Bright MLS IDX program and not all listings may be visible on the site.
The property information being provided on or through the website is for the personal, non-commercial use of consumers and such information may not be used for any purpose other than to identify prospective properties consumers may be interested in purchasing.
Some properties which appear for sale on the website may no longer be available because they are for instance, under contract, sold or are no longer being offered for sale.
Property information displayed is deemed reliable but is not guaranteed.
Copyright 2026 Bright MLS, Inc.
Ask me questions while you tour the home.