NOT LISTED FOR SALE

8603 Centerton Ln Manassas, VA 20111

Yorkshire Area

Estimated Value: $465,000 - $473,058

3 Beds
3.5 Baths
1,895 Sq Ft
$248/Sq Ft Est. Value

Highlights

  • Open Floorplan
  • Colonial Architecture
  • Backs to Trees or Woods
  • Osbourn Park High School Rated A
  • Deck
  • Wood Flooring

About This Home

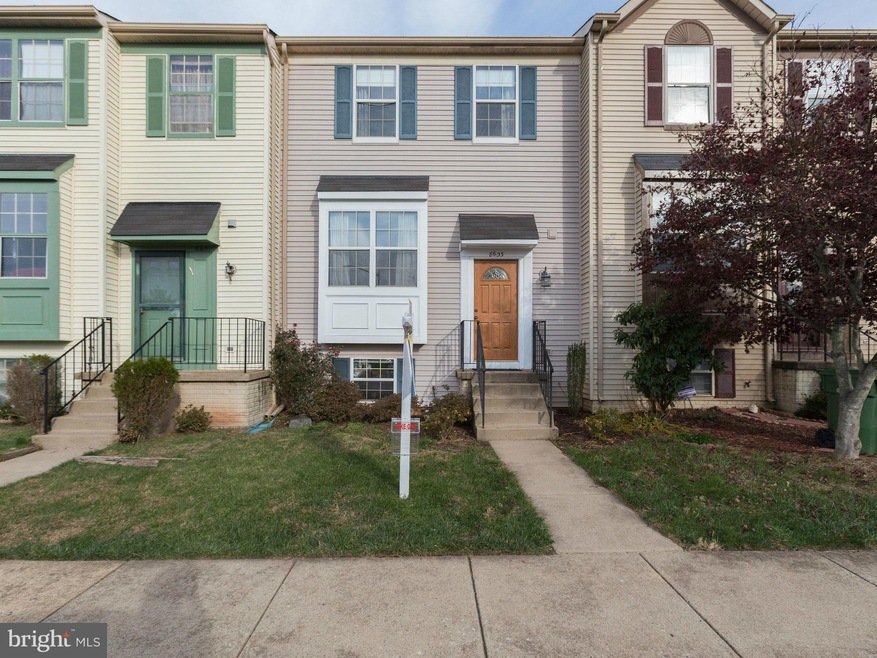
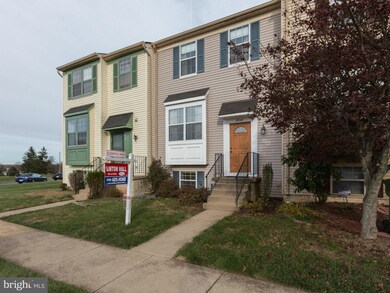
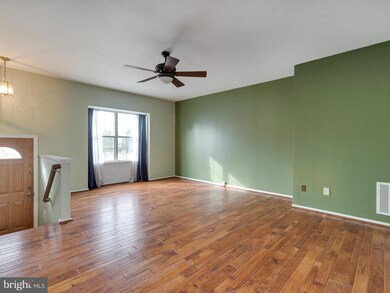
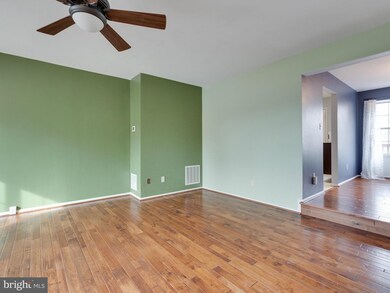
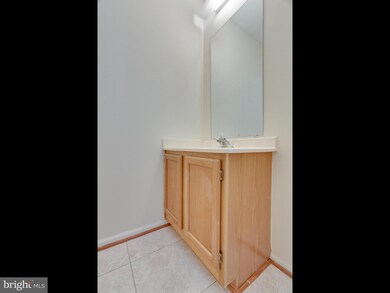
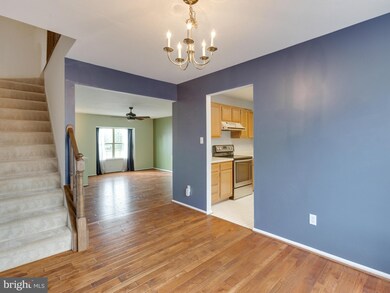
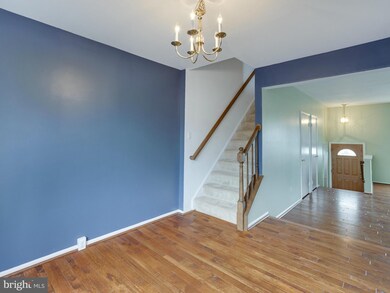
Lovely 3 BR/3.5 bath townhome features new flooring on all three levels, new stainless steel appliances, fresh paint, and newly stained deck. Beautiful hickory hardwood on main level. Fully finished walk-out basement with full bath. Private, fenced-in yard with paver patio backs to trees. Newer HVAC. Desirable neighborhood in great location, close to Dulles Corridor. Move-in ready.

Last Agent to Sell the Property

Mary Selden

(571) 386-1075 mary.selden@pearsonsmithrealty.com Pearson Smith Realty LLC License #0225213434 Listed on: 11/26/2014

Pearson Smith Realty LLC

Last Buyer's Agent

Gift Thongpia-Hughes

(703) 679-1700 klrw319@kw.com Keller Williams Realty License #0225195796

Keller Williams Realty
Create a Home Valuation Report for This Property
The Home Valuation Report is an in-depth analysis detailing your home's value as well as a comparison with similar homes in the area

Townhouse Details

Home Type

  • Townhome

Est. Annual Taxes

  • $2,303

Year Built

  • Built in 1990

Lot Details

  • 1,307 Sq Ft Lot
  • Two or More Common Walls
  • Privacy Fence
  • Back Yard Fenced
  • Landscaped
  • Backs to Trees or Woods
  • Property is in very good condition

HOA Fees

  • $66 Monthly HOA Fees

Home Design

  • Colonial Architecture
  • Asphalt Roof
  • Vinyl Siding

Interior Spaces

  • Property has 3 Levels
  • Open Floorplan
  • Ceiling Fan
  • Window Treatments
  • Family Room
  • Living Room
  • Dining Room
  • Storage Room
  • Wood Flooring

Kitchen

  • Eat-In Kitchen
  • Electric Oven or Range
  • Freezer
  • Ice Maker
  • Dishwasher
  • Disposal

Bedrooms and Bathrooms

  • 3 Bedrooms
  • En-Suite Bathroom
  • 3.5 Bathrooms

Laundry

  • Laundry Room
  • Dryer
  • Front Loading Washer

Finished Basement

  • English Basement
  • Walk-Out Basement
  • Basement Fills Entire Space Under The House
  • Rear Basement Entry
  • Basement Windows

Parking

  • Parking Space Number Location: 151
  • 2 Assigned Parking Spaces

Outdoor Features

  • Deck
  • Patio

Utilities

  • Humidifier
  • Central Heating and Cooling System
  • Heating System Uses Natural Gas
  • Natural Gas Water Heater
  • Fiber Optics Available

Listing and Financial Details

  • Tax Lot 151
  • Assessor Parcel Number 104610

Community Details

Overview

  • Association fees include common area maintenance, management, snow removal, trash
  • Quail Hollow Community
  • Quail Hollow Subdivision
  • The community has rules related to covenants

Amenities

  • Common Area

Recreation

  • Community Playground

Pet Policy

  • Pets Allowed

Townhouse Details

Home Type

Townhome

Est. Annual Taxes

$2,303

Year Built

Built in 1990

Lot Details

1,307 Sq Ft Lot

HOA Fees

$66 per month

Listing Details

  • Property Type: Residential
  • Structure Type: Interior Row/Townhouse
  • Architectural Style: Colonial
  • Ownership: Fee Simple
  • Historic: No
  • New Construction: No
  • Story List: Lower 1, Main, Upper 1
  • Year Built: 1990
  • Special Assessment Payment: Annually
  • Special Features: VirtualTour
  • Property Sub Type: Townhouses

Interior Features

  • Appliances: Washer/Dryer Hookups Only, Dishwasher, Disposal, Dryer, Freezer, Humidifier, Icemaker, Oven/Range - Electric, Refrigerator, Washer, Washer - Front Loading
  • Interior Amenities: Kitchen - Table Space, Dining Area, Primary Bath(s), Window Treatments, Wood Floors, Floor Plan - Open, Floor Plan - Traditional
  • Fireplace: No
  • Common Walls: 2+ Common Walls
  • Wall Ceiling Types: Dry Wall
  • Entry Location: Foyer
  • Levels Count: 3+
  • Room List: Living Room, Dining Room, Primary Bedroom, Bedroom 3, Kitchen, Family Room, Laundry, Storage Room
  • Basement: Yes
  • Basement Type: Outside Entrance, Rear Entrance, Full, English, Fully Finished, Walkout Level, Windows
  • Living Area Units: Square Feet
  • Total Sq Ft: 1927
  • Living Area Sq Ft: 1895
  • Price Per Sq Ft: 201.94
  • Above Grade Finished Sq Ft: 1287
  • Below Grade Finished Sq Ft: 608
  • Below Grade Sq Ft: 32
  • Total Below Grade Sq Ft: 640
  • Above Grade Finished Area Units: Square Feet

Beds/Baths

  • Bedrooms: 3
  • Total Bathrooms: 4
  • Full Bathrooms: 3
  • Half Bathrooms: 1
  • Main Level Bathrooms: 1.00
  • Upper Level Bathrooms: 2.00
  • Lower Levels Bathrooms: 1.00
  • Main Level Half Bathrooms: 1

Exterior Features

  • Other Structures: Above Grade, Below Grade
  • Construction Materials: Vinyl Siding
  • Construction Completed: No
  • Roof: Asphalt
  • Water Access: No
  • Waterfront: No
  • Water Oriented: No
  • Pool: No Pool
  • Tidal Water: No
  • Water View: No

Garage/Parking

  • Assigned Spaces Count: 2
  • Garage: No
  • Parking Features: Assigned
  • Parking Space Number Assigned: 151

Utilities

  • Central Air Conditioning: Yes
  • Cooling Fuel: Electric
  • Cooling Type: Central A/C, Ceiling Fan(s)
  • Heating Fuel: Natural Gas
  • Heating Type: Central, Humidifier
  • Heating: Yes
  • Hot Water: Natural Gas
  • Sewer/Septic System: Public Sewer
  • Utilities: Fiber Optics Available
  • Water Source: Public

Condo/Co-op/Association

  • HOA Fees: 66.00
  • HOA Fee Frequency: Monthly
  • Condo Co-Op Association: No
  • HOA Condo Co-Op Amenities: Common Grounds, Tot Lots/Playground
  • HOA Condo Co-Op Fee Includes: Common Area Maintenance, Management, Snow Removal, Trash
  • HOA Condo Co-Op Management Type: Professional - Off-Site
  • HOA Condo Co-Op Rules: Covenants, Pets - Allowed
  • HOA: Yes
  • Senior Community: No

Lot Info

  • Fencing: Fully, Rear, Privacy
  • Improvement Assessed Value: 153900.00
  • Land Assessed Value: 51300.00
  • Lot Features: Backs To Trees, Landscaping
  • Lot Size Acres: 0.03
  • Lot Size Area: 1307
  • Lot Size Units: Square Feet
  • Lot Sq Ft: 1307.00
  • Outdoor Living Structures: Deck(s), Patio(s)
  • Property Condition: Very Good
  • Zoning: R6

Rental Info

  • Vacation Rental: No

Tax Info

  • Assessor Parcel Number: 18604654
  • Tax Annual Amount: 2302.61
  • Assessor Parcel Number: 104610
  • Tax Lot: 151
  • County Tax Payment Frequency: Annually
  • Tax Year: 2013

Ownership History

We collect this data history from publicly available records. To have your information removed, we recommend requesting removal directly through your county’s website.

Date Name Owned For Owner Type

Purchase Details

Listed on
Nov 26, 2014
Closed on
Jan 20, 2015
Sold by
Ashline Raymond E
Bought by
Seller's Agent
Mary Selden
Pearson Smith Realty LLC
Buyer's Agent
Gift Thongpia-Hughes
Keller Williams Realty
List Price
$259,900
Sold Price
$256,000
Premium/Discount to List
-$3,900
-1.5%
Current Estimated Value
$464,979

Home Financials for this Owner

Home Financials are based on the most recent Mortgage that was taken out on this home.
Estimated Appreciation
$208,979
Avg. Annual Appreciation
5.35%
Original Mortgage
$245,365
Outstanding Balance
$180,447
Interest Rate
3.5%
Mortgage Type
FHA
Estimated Equity
$288,818

Purchase Details

Closed on
Jul 25, 2008
Sold by
Beasley Mark B
Bought by
Ashline Raymond E

Home Financials for this Owner

Home Financials are based on the most recent Mortgage that was taken out on this home.
Original Mortgage
$196,900
Interest Rate
6.35%
Mortgage Type
FHA
Source: Public Records

Home Values in the Area

Source: Public Records

Average Home Value in this Area


Source: Public Records

Agents Specializing in Manassas, VA

See All Agents

Purchase History

We collect this data history from publicly available records. To have your information removed, we recommend requesting removal directly through your county’s website.

Date Buyer Sale Price Title Company
$256,000 --
Ashline Raymond E $200,000 --
Source: Public Records

Mortgage History

We collect this data history from publicly available records. To have your information removed, we recommend requesting removal directly through your county’s website.

Date Status Borrower Loan Amount
Open $58,130
Open Ruxsarash Kacem $245,365
Previous Owner Ashline Raymond E $182,718
Previous Owner Ashline Raymond E $196,900
Source: Public Records

Tax History

We collect this data history from publicly available records. To have your information removed, we recommend requesting removal directly through your county’s website.

Year Tax Paid Tax Assessment Tax Assessment Total Assessment is a certain percentage of the fair market value that is determined by local assessors to be the total taxable value of land and additions on the property. Land Improvement
2025 $3,925 $415,400 $105,000 $310,400
2024 $3,925 $394,700 $103,000 $291,700
2023 $3,856 $370,600 $83,000 $287,600
2022 $3,926 $354,500 $80,500 $274,000
2021 $3,960 $323,000 $73,200 $249,800
2020 $4,648 $299,900 $73,200 $226,700
2019 $4,368 $281,800 $69,400 $212,400
2018 $3,231 $267,600 $69,400 $198,200
2017 $3,277 $263,900 $69,400 $194,500
2016 $3,116 $253,000 $66,800 $186,200
2015 $2,598 $234,900 $61,600 $173,300
2014 $2,598 $205,200 $51,300 $153,900
Source: Public Records

Agents Affiliated with this Home

  • Section Image
  • Section Image
See All Agents

Map

Source: Bright MLS

MLS Number: 1003268602

Bright MLS

APN: 7897-13-6759

Your Personal Tour Guide

Ask me questions while you tour the home.