
Dani Beyer Team
Keller Williams KC North
(913) 386-7522
1,065 Total Sales
12 in Raytown
$163K - $268K Price Range


Estimated Value: $187,000 - $215,000
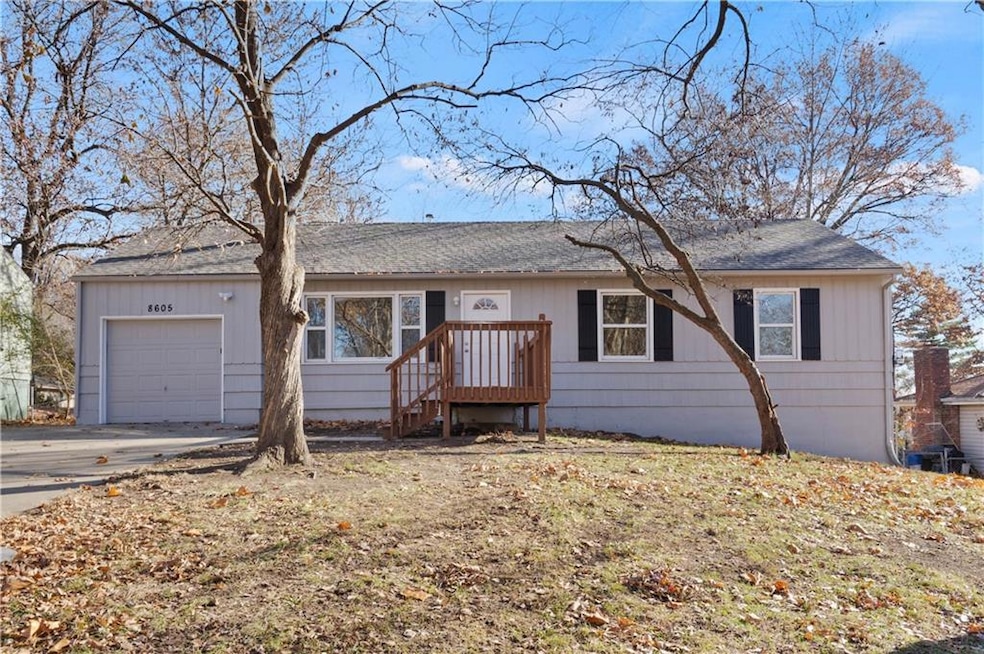
Step into this beautifully renovated single-family ranch in Raytown that’s bursting with charm and space! With 3 bedrooms, 2.5 bathrooms, and two additional non-conforming bedrooms in the finished basement, there’s room for everyone to spread out and feel at home. You’ll love the peace of mind that comes with a brand-new roof and decking, fresh interior and exterior paint, durable luxury vinyl flooring, and a stylish kitchen complete with stainless steel appliances. Thoughtfully updated and move-in ready, this home is ideal for everyday living and easy entertaining. Come take a look and imagine the possibilities—schedule your tour today!
Last Agent to Sell the Property
KW KANSAS CITY METRO Brokerage Phone: 913-825-7720 Listed on: 04/22/2025
Co-Listed By
KW KANSAS CITY METRO Brokerage Phone: 913-825-7720 License #00242370
We collect this data history from publicly available records. To have your information removed, we recommend requesting removal directly through your county’s website.
Dani Beyer Team
Keller Williams KC North
(913) 386-7522
1,065 Total Sales
12 in Raytown
$163K - $268K Price Range
Korbyn Shirey
ReeceNichols- Leawood Town Center
(913) 318-4158
162 Total Sales
13 in Raytown
$60K - $297K Price Range
Explore Home Group
Keller Williams KC North
(913) 354-7497
423 Total Sales
3 in Raytown
$89K - $425K Price Range
Bob Washburn
Compass Realty Group
(913) 386-5792
124 Total Sales
2 in Raytown
$189K - $247K Price Range
Ruth Miressi
ReeceNichols - Lees Summit
(816) 844-6411
92 Total Sales
2 in Raytown
$285K - $323K Price Range
Sterling Spicer
ReeceNichols North Star
(913) 374-7366
141 Total Sales
1 in Raytown
$176,500 Price
We collect this data history from publicly available records. To have your information removed, we recommend requesting removal directly through your county’s website.
| Date | Buyer | Sale Price | Title Company |
|---|---|---|---|
| $195,000 | Platinum Title | ||
| Xyz Properties Llc | -- | Security 1St Title Llc | |
| Cardona Jose | -- | Kansas City Title Inc | |
| Blue River Partners Llc | -- | Continental Title Co | |
| Residential Funding Group Inc | -- | Capital Title Agency Inc | |
| Causeway Inc | -- | Realty Title Co | |
| Grant Debra D | -- | -- | |
| Grant Debra Dean | -- | -- |
We collect this data history from publicly available records. To have your information removed, we recommend requesting removal directly through your county’s website.
| Date | Status | Borrower | Loan Amount |
|---|---|---|---|
| Open | $146,250 | ||
| Previous Owner | Residential Funding Group Inc | $230,000 | |
| Previous Owner | Causeway Inc | $88,000 | |
| Previous Owner | Grant Debra D | $72,000 |
We collect this data history from publicly available records. To have your information removed, we recommend requesting removal directly through your county’s website.
| Date | Event | Price | List to Sale | Price per Sq Ft | Prior Sale |
|---|---|---|---|---|---|
| 07/21/2025 07/21/25 | Sold | -- | -- | -- | |
| 06/25/2025 06/25/25 | Pending | -- | -- | -- | |
| 05/31/2025 05/31/25 | Price Changed | $200,000 | -9.1% | $102 / Sq Ft | |
| 05/28/2025 05/28/25 | For Sale | $220,000 | 0.0% | $112 / Sq Ft | |
| 05/23/2025 05/23/25 | Pending | -- | -- | -- | |
| 05/07/2025 05/07/25 | Price Changed | $220,000 | -4.3% | $112 / Sq Ft | |
| 04/25/2025 04/25/25 | For Sale | $230,000 | +360.0% | $117 / Sq Ft | |
| 02/01/2018 02/01/18 | Sold | -- | -- | -- | View Prior Sale |
| 01/19/2018 01/19/18 | Pending | -- | -- | -- | |
| 01/16/2018 01/16/18 | For Sale | $50,000 | -- | $51 / Sq Ft |
We collect this data history from publicly available records. To have your information removed, we recommend requesting removal directly through your county’s website.
| Year | Tax Paid | Tax Assessment Tax Assessment Total Assessment is a certain percentage of the fair market value that is determined by local assessors to be the total taxable value of land and additions on the property. | Land | Improvement |
|---|---|---|---|---|
| 2026 | $1,802 | $19,849 | $4,729 | $15,120 |
| 2025 | $1,842 | $19,849 | $4,729 | $15,120 |
| 2024 | $1,842 | $20,414 | $3,424 | $16,990 |
| 2023 | $1,829 | $20,414 | $3,555 | $16,859 |
| 2022 | $1,412 | $15,010 | $3,154 | $11,856 |
| 2021 | $1,417 | $15,010 | $3,154 | $11,856 |
| 2020 | $1,423 | $14,935 | $3,154 | $11,781 |
| 2019 | $1,416 | $14,935 | $3,154 | $11,781 |
| 2018 | $1,306 | $14,271 | $3,339 | $10,932 |
| 2017 | $1,306 | $14,271 | $3,339 | $10,932 |
| 2016 | $1,266 | $13,915 | $2,936 | $10,979 |
| 2014 | $1,243 | $13,509 | $2,850 | $10,659 |
Seller's Agent in 2025
Thrive Real Estate KC Team
KW KANSAS CITY METRO
(913) 825-7720
1,079 Total Sales
Seller Co-Listing Agent in 2025
Catherine Otterstein
KW KANSAS CITY METRO
(913) 825-7500
31 Total Sales
Buyer's Agent in 2025
Luke Wright
KW Diamond Partners
(623) 692-6931
47 Total Sales
WM
Seller's Agent in 2018
Wayne Minear
Sunburst Real Estate
EB
Seller Co-Listing Agent in 2018
Emily Bernhardy
Sunburst Real Estate
(816) 835-5454
31 Total Sales
Buyer's Agent in 2018
Jamie Allen
New Home Real Estate
(913) 683-8323
26 Total Sales
Source: Heartland MLS
MLS Number: 2545422
APN: 50-310-11-12-00-0-00-000
Disclaimer: Certain information contained herein is derived from information provided by parties other than Homes.com. All information provided is deemed reliable, but is not guaranteed to be accurate and should be independently verified.
All data is obtained from various sources and may not have been verified by broker or MLS GRID. Supplied Open House Information is subject to change without notice. All information should be independently reviewed and verified for accuracy. Properties may or may not be listed by the office/agent presenting the information. Some IDX listings have been excluded from this website. Prices displayed on all Sold listings are the Last Known Listing Price and may not be the actual selling price.
Listings courtesy of Heartland MLS as distributed by MLS GRID.
Based on information submitted to the MLS GRID
Listing Information presented by local MLS brokerage: TEN-X, INC., local REALTOR®- Arlene Richardson - (888) 952-6393
Ask me questions while you tour the home.