
Aaron De Nunzio
Responds Quickly
Windermere Real Estate GH LLC
(425) 979-7404
195 Total Sales
1 in Maple Leaf
$412,500 Price


Estimated Value: $953,949
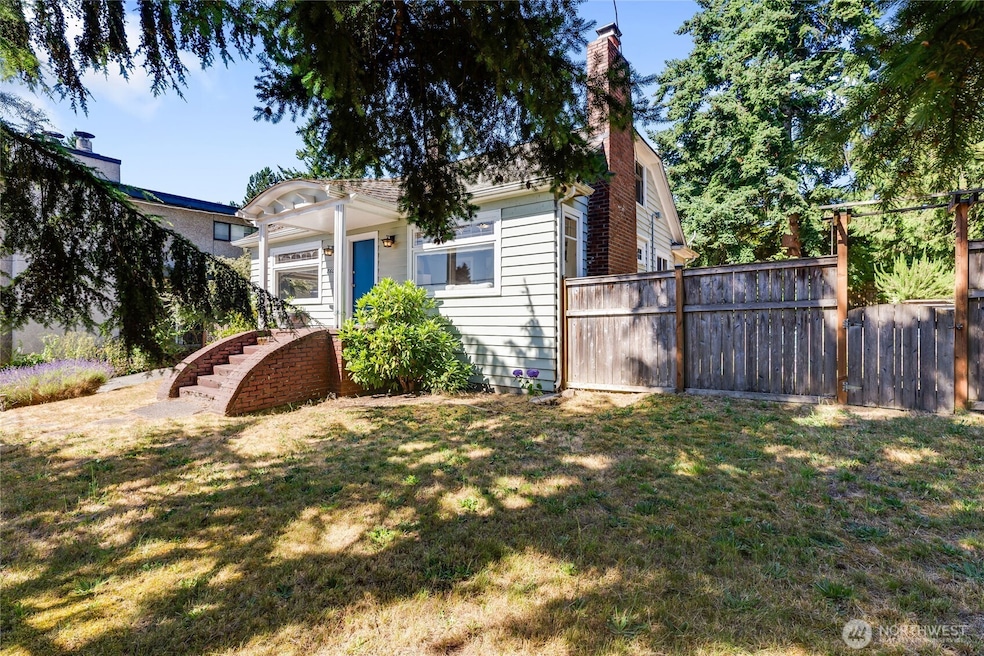
Cape Cod close to Maple Leaf Reservoir Park, Macrina Bakery, restaurants and the light rail. Nestled on a generous 7,088 sq ft lot, this home might be able to take advantage of the new ADU/DADU rules for its zoning. It has a fenced yard, a hot tub, and covered parking. Inside, old-world charm radiates from gleaming hardwoods, tulip leaded glass windows, and a cozy fireplace anchoring the light-filled living room. Floor plan flows from a formal dining area into a spacious kitchen with eating nook, walk-in pantry, and main-level bedroom and full bath. Upstairs you'll find two additional bedrooms, while the lower level boasts a remodeled bath, expansive rec room, bedroom/office space, laundry, and tons of storage and maybe even an ADU.
Last Agent to Sell the Property
Coldwell Banker Bain License #43051 Listed on: 07/15/2025
Source: Northwest Multiple Listing Service (NWMLS)
MLS#: 2402655
We collect this data history from publicly available records. To have your information removed, we recommend requesting removal directly through your county’s website.
Aaron De Nunzio
Windermere Real Estate GH LLC
(425) 979-7404
195 Total Sales
1 in Maple Leaf
$412,500 Price
Ramone Myers
KW Greater Seattle
(206) 785-2174
121 Total Sales
1 in Maple Leaf
$1,425,000 Price
Rachel Olson
COMPASS
(425) 598-0661
125 Total Sales
5 in Maple Leaf
$423K - $1.5M Price Range
Adriann Denise Jobe Philby
Coldwell Banker Realty
(206) 593-4323
14 Total Sales
1 in Maple Leaf
$1,055,000 Price
Christine Andreasen
eXp Realty
(206) 594-5375
233 Total Sales
1 in Maple Leaf
$428,000 Price
Stephani Nelson
Windermere RE Greenwood
(206) 594-2961
53 Total Sales
1 in Maple Leaf
$410,000 Price
We collect this data history from publicly available records. To have your information removed, we recommend requesting removal directly through your county’s website.
| Date | Buyer | Sale Price | Title Company |
|---|---|---|---|
| $845,625 | Old Republic Title | ||
| $908,000 | Chicago Title | ||
| $470,000 | Old Republic T | ||
| -- | Fidelity Natio | ||
| $406,000 | Fidelity National Title | ||
| -- | None Available |
We collect this data history from publicly available records. To have your information removed, we recommend requesting removal directly through your county’s website.
| Date | Status | Borrower | Loan Amount |
|---|---|---|---|
| Previous Owner | $726,400 | ||
| Previous Owner | $414,000 | ||
| Previous Owner | $417,000 | ||
| Previous Owner | $399,717 | ||
| Previous Owner | $400,711 | ||
| Previous Owner | $225,000 |
We collect this data history from publicly available records. To have your information removed, we recommend requesting removal directly through your county’s website.
| Date | Event | Price | List to Sale | Price per Sq Ft | Prior Sale |
|---|---|---|---|---|---|
| 03/06/2026 03/06/26 | Sold | $845,625 | -11.0% | $379 / Sq Ft | |
| 12/02/2025 12/02/25 | Pending | -- | -- | -- | |
| 10/30/2025 10/30/25 | Price Changed | $950,000 | -2.1% | $426 / Sq Ft | |
| 09/26/2025 09/26/25 | Price Changed | $970,000 | -2.5% | $435 / Sq Ft | |
| 08/16/2025 08/16/25 | Price Changed | $995,000 | -7.4% | $446 / Sq Ft | |
| 07/15/2025 07/15/25 | For Sale | $1,075,000 | +18.4% | $482 / Sq Ft | |
| 12/15/2021 12/15/21 | Sold | $908,000 | +1.1% | $407 / Sq Ft | View Prior Sale |
| 11/16/2021 11/16/21 | Pending | -- | -- | -- | |
| 11/04/2021 11/04/21 | For Sale | $898,000 | +91.1% | $403 / Sq Ft | |
| 04/16/2014 04/16/14 | Sold | $470,000 | -1.1% | $211 / Sq Ft | View Prior Sale |
| 01/27/2014 01/27/14 | Pending | -- | -- | -- | |
| 01/13/2014 01/13/14 | For Sale | $475,000 | 0.0% | $213 / Sq Ft | |
| 12/11/2013 12/11/13 | Pending | -- | -- | -- | |
| 12/08/2013 12/08/13 | For Sale | $475,000 | 0.0% | $213 / Sq Ft | |
| 12/06/2013 12/06/13 | Pending | -- | -- | -- | |
| 11/26/2013 11/26/13 | For Sale | $475,000 | 0.0% | $213 / Sq Ft | |
| 11/20/2013 11/20/13 | Pending | -- | -- | -- | |
| 11/12/2013 11/12/13 | For Sale | $475,000 | -- | $213 / Sq Ft |
We collect this data history from publicly available records. To have your information removed, we recommend requesting removal directly through your county’s website.
| Year | Tax Paid | Tax Assessment Tax Assessment Total Assessment is a certain percentage of the fair market value that is determined by local assessors to be the total taxable value of land and additions on the property. | Land | Improvement |
|---|---|---|---|---|
| 2025 | $9,806 | $889,000 | $542,000 | $347,000 |
| 2024 | $8,598 | $832,000 | $522,000 | $310,000 |
| 2023 | $7,725 | $752,000 | $492,000 | $260,000 |
| 2022 | $7,632 | $877,000 | $411,000 | $466,000 |
| 2021 | $6,920 | $772,000 | $367,000 | $405,000 |
| 2020 | $7,109 | $660,000 | $301,000 | $359,000 |
| 2018 | $6,268 | $678,000 | $313,000 | $365,000 |
| 2017 | $5,458 | $591,000 | $273,000 | $318,000 |
| 2016 | $5,152 | $530,000 | $201,000 | $329,000 |
| 2015 | $4,611 | $490,000 | $186,000 | $304,000 |
| 2014 | -- | $448,000 | $166,000 | $282,000 |
| 2013 | -- | $403,000 | $152,000 | $251,000 |
Seller's Agent in 2026
Larry Kight
Coldwell Banker Bain
(206) 842-7840
2 in this area
32 Total Sales
Buyer's Agent in 2026
Andy Sather
John L Scott
(206) 234-4897
2 in this area
242 Total Sales
Seller's Agent in 2021
Jeri Smith
Windermere Corporate
(206) 295-8785
1 in this area
61 Total Sales
Seller's Agent in 2014
Rik Keller
Keller Williams Downtown Seattle
(206) 850-8551
4 Total Sales
Buyer's Agent in 2014
Sinead Fennell
Kelly Right RE of Seattle LLC
(425) 898-3270
1 in this area
40 Total Sales
Source: Northwest Multiple Listing Service (NWMLS)
MLS Number: 2402655
APN: 510040-1085
Disclaimer: Certain information contained herein is derived from information provided by parties other than Homes.com. All information provided is deemed reliable, but is not guaranteed to be accurate and should be independently verified.
All data is obtained from various sources and may not have been verified by broker or MLS GRID. Supplied Open House Information is subject to change without notice. All information should be independently reviewed and verified for accuracy. Properties may or may not be listed by the office/agent presenting the information. Listing information is provided by the Northwest Multiple Listing Service (NWMLS). Property information is based on available data that may include MLS information, county records, and other sources. Listings marked with the 3 tree icon and provided by NWMLS. All properties are subject to prior sale or withdrawal. IDX information is provided exclusively for consumers’ personal noncommercial use, that it may not be used for any purpose other than to identify prospective properties consumers may be interested in purchasing, that the data is deemed reliable but is not guaranteed by MLS GRID. ©2026 NWMLS.
Based on information submitted to the MLS GRID
Listings courtesy of Northwest Multiple Listing Service (NWMLS) as distributed by MLS GRID
Ask me questions while you tour the home.