
Melissa Jensen
ERA FERNANDINA BEACH REALTY CALLAHAN OFC
(904) 320-1893
126 Total Sales
15 in Yulee
$208K - $360K Price Range
Estimated Value: $276,000 - $338,856

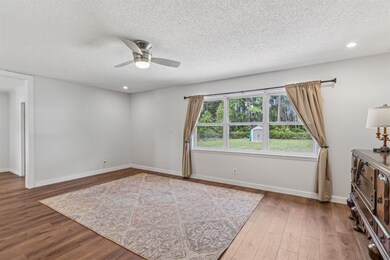





NO HOA OR CDD! .75 ACRE LOT! Charming ranch-style home in the heart of Yulee on a spacious .69-acre fully fenced lot! This well loved and partially remodeled home features luxury vinyl plank and tile flooring, a large family room with abundant natural light, built-in TV console, and formal dining room. Don't miss the vintage shelving that conceals a storage closet-a must see! The owner's suite offers a solid wood barn closet door, custom wood shelving, and newly tiled shower in owner's bathroom. Enjoy a thoughtfully designed utility room with built-in storage bench, utility shower (perfect for pets!), and separate laundry area. Outside you'll find a storage shed and plenty of room to roam, garden and play. Relax and watch the world go by on the oversized, covered front porch. NEW ROOF 2022, HVAC 2021, Water Heater 2021
Conveniently located near everything-shopping, dining, medical services. Short distance to Nassau Crossing Park, Jacksonville International Airport, Military Bases and Amelia Island's Resort Style Amenities.
Last Agent to Sell the Property
CENTURY 21 MILLER ELITE License #3051199 Listed on: 03/31/2025
We collect this data history from publicly available records. To have your information removed, we recommend requesting removal directly through your county’s website.
Melissa Jensen
ERA FERNANDINA BEACH REALTY CALLAHAN OFC
(904) 320-1893
126 Total Sales
15 in Yulee
$208K - $360K Price Range
Stephen Jones
COMPASS FLORIDA LLC
(850) 900-3502
84 Total Sales
4 in Yulee
$284K - $510K Price Range
Joanie Heighes
ENGEL & VOLKERS FIRST COAST
(904) 849-2306
104 Total Sales
1 in Yulee
$362,500 Price
Adam Sems
FLORIDA HOMES REALTY & MTG LLC
(904) 944-6404
41 Total Sales
1 in Yulee
$389,700 Price
Yvette Barton
FLORIDA HOMES REALTY & MTG LLC
(904) 664-5233
64 Total Sales
6 in Yulee
$300K - $383K Price Range
Patrica Stalvey
WATSON REALTY CORP
(904) 574-4960
83 Total Sales
10 in Yulee
$287K - $460K Price Range
We collect this data history from publicly available records. To have your information removed, we recommend requesting removal directly through your county’s website.
| Date | Buyer | Sale Price | Title Company |
|---|---|---|---|
| $305,000 | Landmark Title | ||
| Baumann Valerie Eve | $286,000 | None Listed On Document | |
| Long Derrick | -- | Titleamerica Re Closings | |
| Howard Michael David | $159,900 | Title America Re Closings | |
| Long Derrick R | $115,800 | Weson Title Services Of N Fl | |
| Windham Kevin H | $172,500 | Attorney | |
| Sharp Thomas A | $176,300 | Advance Agents Title Llc | |
| Chislehurst Llc | $99,200 | -- | |
| Chislehunt Llc | $99,149 | -- |
We collect this data history from publicly available records. To have your information removed, we recommend requesting removal directly through your county’s website.
| Date | Status | Borrower | Loan Amount |
|---|---|---|---|
| Open | $310,337 | ||
| Previous Owner | Baumann Valerie Eve | $17,078 | |
| Previous Owner | Baumann Valerie Eve | $280,819 | |
| Previous Owner | Howard Michael David | $162,698 | |
| Previous Owner | Long Derrick R | $118,250 | |
| Previous Owner | Windham Kevin H | $132,500 | |
| Previous Owner | Sharp Thomas A | $149,850 | |
| Previous Owner | Parker Donald L | $32,002 | |
| Previous Owner | Parker Donald L | $99,750 |
We collect this data history from publicly available records. To have your information removed, we recommend requesting removal directly through your county’s website.
| Date | Event | Price | List to Sale | Price per Sq Ft | Prior Sale |
|---|---|---|---|---|---|
| 05/22/2025 05/22/25 | Sold | $305,000 | -4.7% | $230 / Sq Ft | |
| 04/21/2025 04/21/25 | Pending | -- | -- | -- | |
| 04/15/2025 04/15/25 | Price Changed | $320,000 | -1.5% | $242 / Sq Ft | |
| 04/10/2025 04/10/25 | Price Changed | $325,000 | -3.0% | $245 / Sq Ft | |
| 03/31/2025 03/31/25 | For Sale | $335,000 | +17.1% | $253 / Sq Ft | |
| 01/28/2022 01/28/22 | Sold | $286,000 | +0.4% | $191 / Sq Ft | View Prior Sale |
| 12/29/2021 12/29/21 | Pending | -- | -- | -- | |
| 12/01/2021 12/01/21 | For Sale | $285,000 | +146.1% | $190 / Sq Ft | |
| 03/27/2014 03/27/14 | Sold | $115,800 | -3.4% | $87 / Sq Ft | View Prior Sale |
| 02/25/2014 02/25/14 | Pending | -- | -- | -- | |
| 12/16/2013 12/16/13 | For Sale | $119,847 | -- | $91 / Sq Ft |
We collect this data history from publicly available records. To have your information removed, we recommend requesting removal directly through your county’s website.
| Year | Tax Paid | Tax Assessment Tax Assessment Total Assessment is a certain percentage of the fair market value that is determined by local assessors to be the total taxable value of land and additions on the property. | Land | Improvement |
|---|---|---|---|---|
| 2025 | $4,407 | $303,160 | $75,000 | $228,160 |
| 2024 | $3,643 | $251,802 | $70,000 | $181,802 |
| 2023 | $3,643 | $228,245 | $70,000 | $158,245 |
| 2022 | $1,646 | $150,254 | $0 | $0 |
| 2021 | $1,655 | $145,878 | $35,000 | $110,878 |
| 2020 | $2,194 | $137,430 | $35,000 | $102,430 |
| 2019 | $2,101 | $130,150 | $35,000 | $95,150 |
| 2018 | $1,974 | $122,188 | $0 | $0 |
| 2017 | $1,692 | $115,427 | $0 | $0 |
| 2016 | $1,521 | $99,075 | $0 | $0 |
| 2015 | $1,565 | $99,534 | $0 | $0 |
| 2014 | $1,440 | $91,095 | $0 | $0 |
Seller's Agent in 2025
Andrea Hatton
CENTURY 21 MILLER ELITE
(904) 261-5571
114 Total Sales
Seller Co-Listing Agent in 2025
Jason Collins
CENTURY 21 MILLER ELITE
(904) 254-9226
127 Total Sales
DP
Seller's Agent in 2022
Doug Pugh
KELLER WILLIAMS REALTY / FB OFFICE
SF
Buyer's Agent in 2022
Seleah Fendig
KELLER WILLIAMS REALTY / FB OFFICE
(904) 556-2941
9 Total Sales
Seller's Agent in 2014
Brandon Gill
KELLER WILLIAMS SOUTHEASTERN PARTNERS
(904) 556-2778
158 Total Sales
Buyer's Agent in 2014
Sam Sell
WATSON REALTY CORP.
(904) 625-6678
37 Total Sales
Source: Amelia Island - Nassau County Association of REALTORS®
MLS Number: 111751
APN: 09-2N-27-1950-0005-0000
Ask me questions while you tour the home.