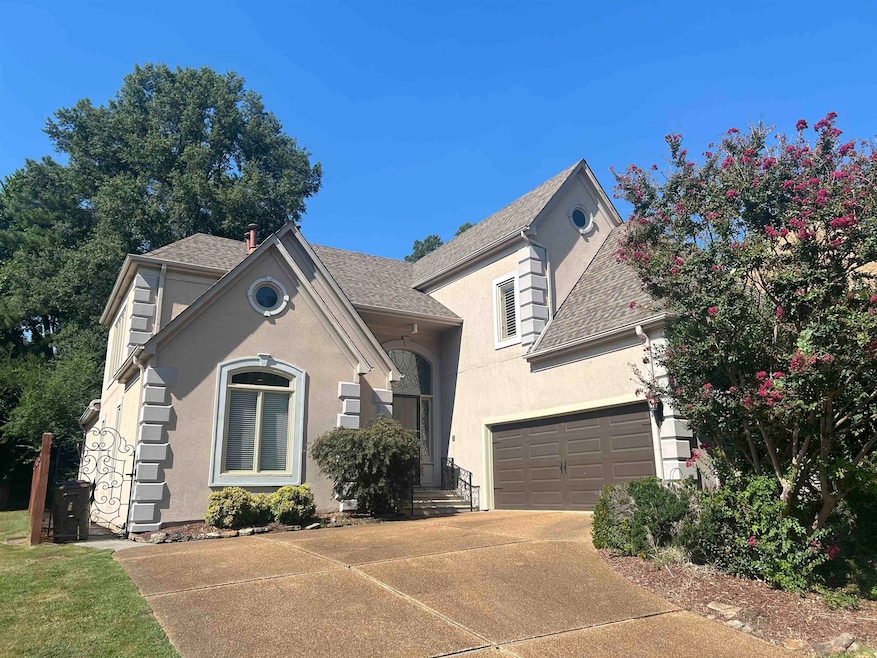
NOT LISTED FOR SALE

Estimated Value: $502,000 - $552,000

3 Beds
2.5 Baths
3,400-3,599 Sq Ft
$145/Sq Ft Est. Value

Sale Details

Date Sold: September 25, 2024

Last sale price $499,000 $139 Per Sq Ft

Est. 5% increase in value since last sale

Current estimated payment $3,418 / mo

8 Days on Market

Highlights

  • Golf Course Community
  • In Ground Pool
  • Landscaped Professionally
  • 24-Hour Security
  • Gated Community
  • Clubhouse

About This Home

As of September 2024

Special Opportunity in gated Southwind! This home boasts 3600 sqft of open living space, beautiful HW floors, soaring ceilings & picturesque windows overlooking a gunite pool w/ a waterfall. One of a kind 1000 sqft primary downstairs w/ a cute sitting area & FP. Upstairs is 2 beds w/ shared Jack n Jill bath and huge bonus room w/ french doors & buit ins. Marble entry, wet bar, recessed lighting & spacious kitchen. Private dining & perfect for entertaining! Needs a new owner to bring back to life

Last Agent to Sell the Property

Luci Gann

eXp Realty License #363062 Listed on: 08/28/2024

eXp Realty

Co-Listed By

Eric Prewett

eXp Realty License #300902

Last Buyer's Agent

Rebecca Bell-Taylor

Legendary Realty License #57550

Home Details

Home Type

  • Single Family

Year Built

  • Built in 1992

Lot Details

  • 6,534 Sq Ft Lot
  • Chain Link Fence
  • Brick Fence
  • Landscaped Professionally
  • Level Lot
  • Few Trees

HOA Fees

  • $267 Monthly HOA Fees

Home Design

  • Traditional Architecture
  • Slab Foundation
  • Composition Shingle Roof
  • Stucco Exterior

Interior Spaces

  • 3,400-3,599 Sq Ft Home
  • 3,590 Sq Ft Home
  • 2-Story Property
  • Built-in Bookshelves
  • Smooth Ceilings
  • Vaulted Ceiling
  • Ceiling Fan
  • Gas Fireplace
  • Two Story Entrance Foyer
  • Great Room
  • Living Room with Fireplace
  • 3 Fireplaces
  • Dining Room
  • Den with Fireplace
  • Bonus Room with Fireplace
  • Loft
  • Play Room
  • Security Gate
  • Eat-In Kitchen

Flooring

  • Wood
  • Partially Carpeted
  • Marble
  • Tile

Bedrooms and Bathrooms

  • 3 Bedrooms | 1 Primary Bedroom on Main
  • Fireplace in Primary Bedroom
  • Fireplace in Primary Bedroom Retreat
  • Walk-In Closet
  • Dressing Area
  • Primary Bathroom is a Full Bathroom
  • Fireplace in Bathroom
  • Dual Vanity Sinks in Primary Bathroom
  • Whirlpool Bathtub
  • Bathtub With Separate Shower Stall

Laundry

  • Laundry Room
  • Washer and Dryer Hookup

Parking

  • 2 Car Attached Garage
  • Front Facing Garage
  • Driveway

Outdoor Features

  • In Ground Pool
  • Cove
  • Deck
  • Patio

Utilities

  • Two cooling system units
  • Central Heating and Cooling System
  • Heating System Uses Gas

Listing and Financial Details

  • Assessor Parcel Number D0242V D00037

Community Details

Overview

  • Windemere Pud Subdivision
  • Mandatory home owners association
  • Planned Unit Development

Amenities

  • Clubhouse

Recreation

  • Golf Course Community
  • Recreation Facilities
  • Community Pool

Security

  • 24-Hour Security
  • Gated Community

Home Details

Home Type

Single Family

Year Built

Built in 1992

Lot Details

6,534 Sq Ft Lot

HOA Fees

$267 per month

Listing Details

  • Class: Residential
  • Type: Detached Single Family
  • Style: Traditional
  • Detached Unit Type: General Residential
  • MAAR Subdivision Name: Windemere
  • Number Of Stories: 2
  • Prop Construction Status: Existing Property
  • Planned Unit Development: Yes
  • Estimated Sq Ft: 3590
  • Year Built: 1992
  • Special Features: None
  • Property Sub Type: Detached
  • Stories: 2

Interior Features

  • First Story Floor Plan: Living Room, Dining Room, Den/Great Room, Kitchen, Primary Bedroom, 1/2 Bath, Laundry Room, Office
  • Second Story Floor Plan: 2nd Bedroom, 3rd Bedroom, 1 Bath, Play Room/Rec Room, Bonus Room
  • Additional Bedroom Bathroom Info: Primary Down, Vaulted/Coffered Primary, Luxury Primary Bath, Double Vanity Bath, Whirlpool(s), Separate Tub & Shower, Full Bath Down, Half Bath Down
  • Estimated Heated Sq Ft Range: 3400-3599
  • Bedroom 2 Description: Level 2, Shared Bath, Smooth Ceiling, Carpet
  • Bedroom 3 Description: Level 2, Shared Bath
  • Bedrooms: 3
  • Bedrooms Down: 1
  • Fireplace: Vented Gas Fireplace, In Living Room, In Den/Great Room, In Primary Bedroom, In Other Room
  • Floors/Ceilings: Part Hardwood, Part Carpet, Tile, Marble/Terrazzo, Smooth Ceiling, 9 or more Ft. Ceiling, Vaulted/Coff/Tray Ceiling, Two Story Foyer
  • Full Bathrooms: 2
  • Half Bathrooms: 1
  • Living Dining Kitchen: Separate Living Room, Separate Dining Room, Great Room, Eat-In Kitchen, Washer/Dryer Connections
  • Number Of Fireplaces: 3
  • Other Rooms: Laundry Room, Play Room, Bonus Room, Loft/Balcony
  • Primary Bathroom Description: Double Sinks, Whirlpool Tub, Separate Shower, Fireplace, Dressing Area, Vaulted/Coffered Ceiling, Smooth Ceiling, Tile Floor
  • P R I M A R Y B E D R O O M: Level 1, Walk-In Closet, Full Bath, Fireplace, Built-In Cabinets/Bkcases, Vaulted/Coffered Ceiling, Carpet

Exterior Features

  • Misc Exterior: Patio, Deck, Well Landscaped Grounds
  • Exterior Windows: Stucco
  • Foundation: Slab
  • Pool Description: In Ground
  • Roof: Composition Shingles

Garage/Parking

  • Attached Detached Parking: Attached
  • Carport Garage: Garage
  • Number Covered Parking Spaces: 2
  • Parking Display: G2A
  • Parking Storage: Driveway/Pad, Front-Load Garage

Utilities

  • Cooling: Central, Ceiling Fan(s), Dual System
  • Heating: Central, Gas
  • Security: Security Gate, Full Time Guard Service

Association/Amenities

  • Annual Association Fee: 3200
  • Neighborhood Amenities: Club House, Gated Neighborhood, Golf Course, Pool, Recreation Facilities
  • Neighborhood Association: Mandatory

Lot Info

  • Lot Description: Some Trees, Level, Cove, Landscaped, Professionally Landscaped, Chain Fenced, Brick/Iron Fenced
  • Acreage: 0.15
  • Lot Size: 23x100/0.15
  • Geo Subdivision: TN

Tax Info

  • Assessor Parcel Number: D0242V D00037

Ownership History

Date Name Owned For Owner Type

Purchase Details

Listed on
Aug 28, 2024
Closed on
Sep 25, 2024
Sold by
Brister Trust and Panchikal Bernard
Bought by
Devin Cleaveas
Seller's Agent
Luci Gann
eXp Realty
Buyer's Agent
Rebecca Bell-Taylor
Legendary Realty
List Price
$499,000
Sold Price
$499,000
Views
11
Current Estimated Value
$521,457

Home Financials for this Owner

Home Financials are based on the most recent Mortgage that was taken out on this home.
Estimated Appreciation
$22,457
Avg. Annual Appreciation
2.67%
Original Mortgage
$439,000
Outstanding Balance
$433,660
Interest Rate
6.49%
Mortgage Type
New Conventional
Estimated Equity
$87,797

Purchase Details

Listed on
Mar 22, 2013
Closed on
Jun 10, 2013
Sold by
Deutsche Bank National Trust Co
Bought by
Panchikal Bernard
Seller's Agent
M. Scott Bettis
Crye-Leike Commercial
Buyer's Agent
Bud Grimm
Keller Williams
List Price
$249,000
Sold Price
$192,000
Premium/Discount to List
-$57,000
-22.89%

Home Financials for this Owner

Home Financials are based on the most recent Mortgage that was taken out on this home.
Avg. Annual Appreciation
8.82%

Purchase Details

Closed on
Feb 28, 2013
Sold by
Chestnut David and Arrington Tyshann W
Bought by
Deutsche Bank National Trust Co

Purchase Details

Closed on
Jun 30, 2006
Sold by
Harvey James Michael
Bought by
Chestnut David

Home Financials for this Owner

Home Financials are based on the most recent Mortgage that was taken out on this home.
Original Mortgage
$324,000
Interest Rate
7.99%
Mortgage Type
Balloon

Purchase Details

Closed on
Sep 24, 1999
Sold by
Mccarley Finice R and Mccarley Charise C
Bought by
Harvey James Michael

Home Financials for this Owner

Home Financials are based on the most recent Mortgage that was taken out on this home.
Original Mortgage
$304,000
Interest Rate
7.89%
Mortgage Type
Purchase Money Mortgage
Source: Public Records

Range of Values:

--
Value Increase
--
Percent Increase
--
Adjusted for Inflation
Collateral Analytics

Collateral Analytics Collateral Analytics AVMs (Automated Valuation Model) employ a number of statistical approaches combined with neighborhood-specific comparable selection guarantees the most up-to-date and precise valuations.

Not Available

Collateral Analytics does not have data for the current month. Please view the chart for historical values.

ICE

ICE Mortgage Technology ICE Mortgage Technology’s AVM (Automated Valuation Model) is a state-of-the-art online residential property valuation tool that provides a quick and accurate estimate of the value of almost any home in the U.S.

Not Available

ICE Mortgage Technology does not have data for the current month. Please view the chart for historical values.

First American

First American First American Data & Analytics’ next-generation AVM combines unrivaled data assets with a blended ensemble of valuation models to produce highly accurate, reliable valuations you can trust.

Not Available

First American does not have data for the current month. Please view the chart for historical values.

Quantarium

Quantarium Quantarium’s valuation service, repeatedly proven the industry’s most accurate and comprehensive, is supercharged with a self-learning and auto-tuning AI engine that continually becomes smarter and more accurate as it processes daily inputs from the industry’s leading RE data lake.

Not Available

Quantarium does not have data for the current month. Please view the chart for historical values.

Average Value
Not Available
List Price
Sold Price
Create a Home Valuation Report for This Property
The Home Valuation Report is an in-depth analysis detailing your home's value as well as a comparison with similar homes in the area

Home Values in the Area

Source: Public Records

Average Home Value in this Area


Source: Public Records

Purchase History

We collect this data history from publicly available records. To have your information removed, we recommend requesting removal directly through your county’s website.

Date Buyer Sale Price Title Company
Devin Cleaveas $499,000 Titan Title Company
Panchikal Bernard $192,000 None Available
Deutsche Bank National Trust Co $230,368 None Available
Chestnut David $405,000 None Available
Harvey James Michael $380,000 Tri State Title & Escrow Inc
Source: Public Records

Mortgage History

We collect this data history from publicly available records. To have your information removed, we recommend requesting removal directly through your county’s website.

Date Status Borrower Loan Amount
Open Devin Cleaveas $439,000
Previous Owner Chestnut David $324,000
Previous Owner Harvey James Michael $304,000
Source: Public Records

Property History

Date Event Price List to Sale Price per Sq Ft Prior Sale
09/25/2024 09/25/24 Sold $499,000 0.0% $147 / Sq Ft
09/05/2024 09/05/24 Pending -- -- --
08/28/2024 08/28/24 For Sale $499,000 +159.9% $147 / Sq Ft
06/12/2013 06/12/13 Sold $192,000 -22.9% $56 / Sq Ft View Prior Sale
05/06/2013 05/06/13 Pending -- -- --
03/22/2013 03/22/13 For Sale $249,000 -- $73 / Sq Ft
Source: Memphis Area Association of REALTORS®

Tax History

Year Tax Paid Tax Assessment Tax Assessment Total Assessment is a certain percentage of the fair market value that is determined by local assessors to be the total taxable value of land and additions on the property. Land Improvement
2025 -- $125,100 $25,100 $100,000
2024 $3,934 $116,050 $21,000 $95,050
2023 $3,934 $116,050 $21,000 $95,050
2022 $3,934 $116,050 $21,000 $95,050
2021 $4,004 $116,050 $21,000 $95,050
Source: Public Records

Agents Affiliated with this Home

  • Section Image
  • Section Image
  • Section Image
  • Section Image
  • Section Image
See All Agents

Map

Source: Memphis Area Association of REALTORS®

MLS Number: 10180114

Memphis Area Association of REALTORS®

APN: D0-242V-D0-0037

Your Personal Tour Guide

Ask me questions while you tour the home.