
Seller's Agent in 2024
Adrienne St Clair
Berkshire Hathaway HomeServices Real Estate Professionals
(541) 953-6206
148 Total Sales


Estimated Value: $821,000 - $1,339,101
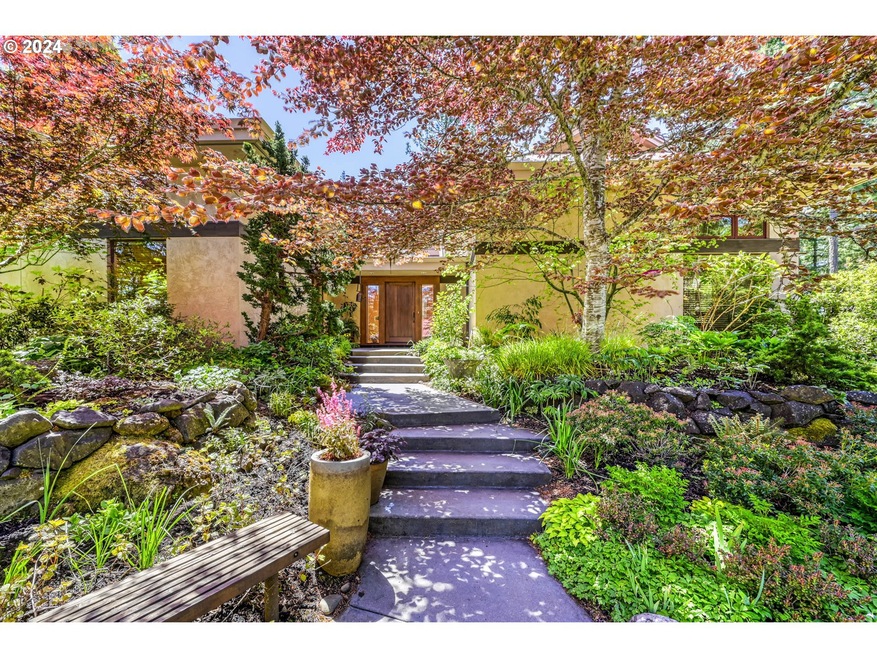
Beautiful one level home designed by Nagao Pacific Architects nestled in a paradise seamlessly melded into gardens that delight the senses! Relax and enjoy mesmerizing hilltop sunsets and sweeping views of the hills and ridges from your own private tranquil 5.8 acres. Interior: Over 650 sq ft of stunning imported Brazilian quartzite stone flooring, high custom vaulted ceilings, floor to ceiling windows, built-in vacuum system, amazing views, top-of-the-line appointments throughout. State of the Art Kitchen designed for a gourmet cook: features SS appliances including sub-zero refrigerator, Thermador cooktop, built-in oven, Caesarstone counters. Primary suite: High ceilings, expansive view windows, dual sink vanity, walk-in shower, large walk-in closet, exterior entry. Heating/Cooling: Hydronic hot water floor heating across 7 zones for silent, even heat distribution and ductless split system for cooling. Garage: 925 sq ft 3 car garage, one bay currently configured as a workshop and storage plus level 2 EV charging system. Exterior: Traditional three-layer stucco, copper flashing, light commercial 24 gauge metal roof. Gardens: Brilliantly designed! Daischi landscape designed cascade and pond, automatic sprinkler systems around the house plus the vegetable and berry gardens including strawberries, raspberries, marionberries, grapes kiwi, asparagus with deer fencing for the vegetable and fruit gardens and an orchard with apples, pears & plums. Additional amenities: Gated entry, potting shed, woodshed. Immerse yourself in the unmatched beauty and serenity of this exceptional property!
Last Agent to Sell the Property
Berkshire Hathaway HomeServices Real Estate Professionals Brokerage Phone: 541-953-6206 License #990400065 Listed on: 05/14/2024
We collect this data history from publicly available records. To have your information removed, we recommend requesting removal directly through your county’s website.
| Date | Event | Price | List to Sale | Price per Sq Ft |
|---|---|---|---|---|
| 06/13/2024 06/13/24 | Sold | $1,300,000 | 0.0% | $464 / Sq Ft |
| 05/17/2024 05/17/24 | Pending | -- | -- | -- |
| 05/14/2024 05/14/24 | For Sale | $1,300,000 | -- | $464 / Sq Ft |
We collect this data history from publicly available records. To have your information removed, we recommend requesting removal directly through your county’s website.
| Year | Tax Paid | Tax Assessment Tax Assessment Total Assessment is a certain percentage of the fair market value that is determined by local assessors to be the total taxable value of land and additions on the property. | Land | Improvement |
|---|---|---|---|---|
| 2025 | $8,178 | $621,809 | ||
| 2024 | $8,398 | $603,699 | ||
| 2023 | $8,398 | $586,116 | $0 | $0 |
| 2022 | $7,950 | $569,045 | $0 | $0 |
| 2021 | $6,734 | $552,471 | $0 | $0 |
| 2020 | $6,744 | $536,380 | $0 | $0 |
| 2019 | $6,178 | $520,758 | $0 | $0 |
| 2018 | $5,685 | $490,865 | $0 | $0 |
| 2017 | $5,270 | $490,865 | $0 | $0 |
| 2016 | $5,003 | $7,275 | $0 | $0 |
| 2015 | $142 | $7,063 | $0 | $0 |
| 2014 | $141 | $6,857 | $0 | $0 |
Seller's Agent in 2024
Adrienne St Clair
Berkshire Hathaway HomeServices Real Estate Professionals
(541) 953-6206
148 Total Sales
Buyer's Agent in 2024
Dan Gandee
Real Broker
(458) 209-0163
246 Total Sales
Source: Regional Multiple Listing Service (RMLS)
MLS Number: 24512968
APN: 1291861
Disclaimer: Certain information contained herein is derived from information provided by parties other than Homes.com. All information provided is deemed reliable, but is not guaranteed to be accurate and should be independently verified.
The content relating to real estate for sale on this web site comes in part from the IDX program of the RMLS™ of Portland, Oregon. Real estate listings held by brokerage firms other than Ten-X are marked with the RMLS™ logo, and detailed information about these properties includes the names of the listing brokers. Listing content is copyright © 2026 RMLS™, Portland, Oregon. Some properties which appear for sale on this web site may subsequently have sold or may no longer be available. All information provided is deemed reliable but is not guaranteed and should be independently verified.
Ask me questions while you tour the home.