NOT LISTED FOR SALE

8609 SW 68 Unit 4 Pinecrest, FL 33143

Pinecrest Area

Estimated Value: $296,000 - $369,000

2 Beds
1 Bath
805 Sq Ft
1968 Built

Highlights

  • In Ground Pool
  • 3-minute walk to Dadeland North
  • Porch
  • Pinecrest Elementary School Rated A
  • No HOA
  • Eat-In Kitchen

About This Home

As of November 2015

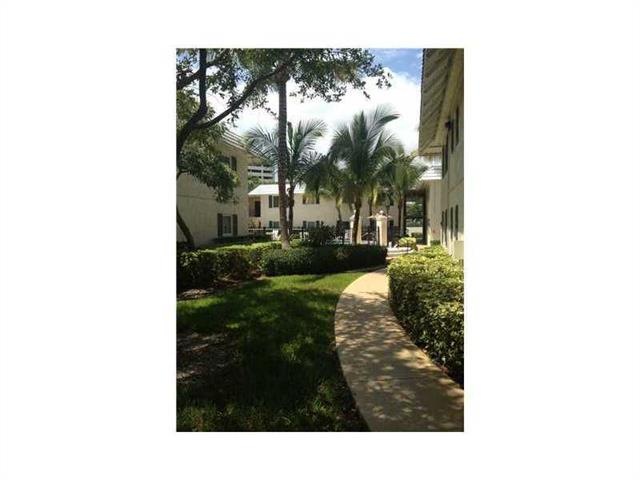
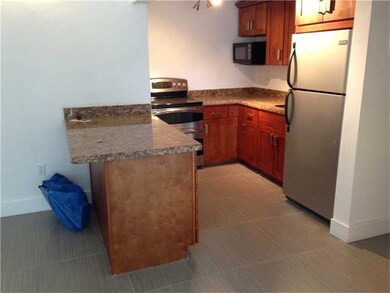
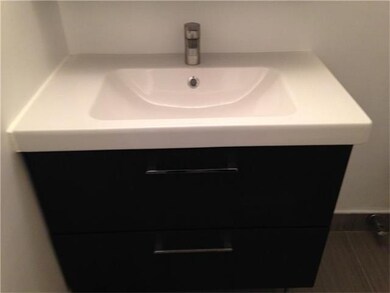
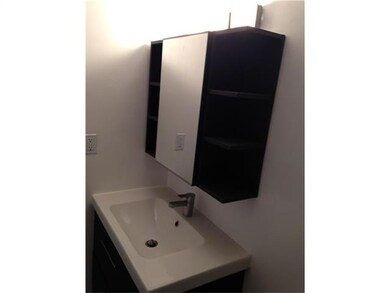
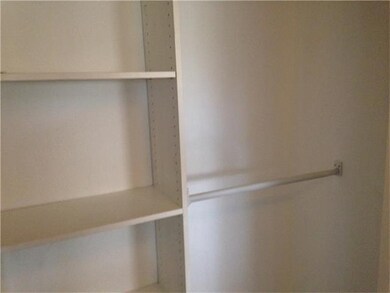
Gorgeously remodeled 2 bed condo ready to move in!!! Pinecrest Schools. Gated community. New kitchen with granite, stainless steel appliances, modern bathroom & newly designed walk in closets make this a hard to find jewel. Ceramic floors & impact windows . Intercom building access to pedestrian gate. Clicker enabled access to electric automobile gate & assigned parking. Guest parking at entrance. Very easy to show. Walk to restaurants, MetroRail, bank, CVS, supermarket, Dadeland Station, Dadeland Mall!!!

Last Agent to Rent the Property

Carolina Friedhoff

Coldwell Banker Realty License #0379385 Listed on: 10/08/2015

Coldwell Banker Realty

Last Renter's Agent

Carlos Beltre

MMLS Assoc.-Inactive Member License #3300527

MMLS Assoc.-Inactive Member

Condo Details

Home Type

  • Condominium

Year Built

  • Built in 1968

Home Design

  • Garden Apartment
  • Entry on the 1st floor
  • Concrete Block And Stucco Construction

Interior Spaces

  • 805 Sq Ft Home
  • Casement Windows
  • Combination Dining and Living Room
  • Ceramic Tile Flooring

Kitchen

  • Eat-In Kitchen
  • Electric Range
  • Microwave

Bedrooms and Bathrooms

  • 2 Bedrooms
  • Closet Cabinetry
  • Walk-In Closet
  • 1 Full Bathroom

Home Security

Parking

  • 1 Car Parking Space
  • Guest Parking
  • Assigned Parking
  • Secure Parking

Pool

  • In Ground Pool
  • Fence Around Pool

Schools

  • Pinecrest Elementary School
  • Palmetto Middle School
  • Miami Palmetto High School

Additional Features

  • Porch
  • Northeast Facing Home
  • Central Heating and Cooling System

Listing and Financial Details

  • Property Available on 10/8/15
  • 1 Year With Renewal Option,More Than 1 Year,12 Months Lease Term
  • Assessor Parcel Number 20-40-35-043-0580

Community Details

Overview

  • No Home Owners Association
  • Monterey Gardens Condos
  • Monterey Gardens Subdivision, 2 Bedroom Floorplan
  • The community has rules related to no recreational vehicles or boats

Amenities

  • Laundry Facilities

Recreation

  • Community Pool

Pet Policy

  • Pets Allowed
  • Pet Size Limit

Security

  • Card or Code Access
  • Complex Is Fenced
  • Walled
  • High Impact Windows
  • Fire and Smoke Detector

Condo Details

Home Type

Condominium

Year Built

Built in 1968

Lot Details

0 Sq Ft Lot

Rental Info

  • Pets Allowed: Maximum 20 Lbs
  • Available Date: 2015-10-08
  • Lease Term: 1 Year With Renewal Option,More Than 1 Year,12 Months

Listing Details

  • Property Type: Residential Lease
  • Year Built: 1968
  • Property Sub Type: Condominium
  • Architectural Style: Garden Apartment
  • Entry Level: 1
  • Garage Yn: No
  • Horses: No
  • Lease Assignable: No
  • Unit Levels: 0
  • Master Model: 2 bedroom
  • New Construction: No
  • Structure Type: Condo/Co-Op/Annual, Condo
  • Subdivision Name: Monterey Gardens
  • Year Built Details: Resale
  • MIAMIRE_PoolYN: Yes
  • MIAMIRE_PetsAllowedYN: Yes
  • ResoPropertyType: ResidentialLease
  • Special Features: VirtualTour
  • Stories: 0

Interior Features

  • Appliances: Microwave, Electric Range, Refrigerator
  • Interior Amenities: Closet Cabinetry, Walk-In Closet(s)
  • Full Bathrooms: 1
  • Total Bedrooms: 2
  • Flooring: Ceramic Floor
  • Furnished: Unfurnished
  • Living Area: 805
  • Window Features: Casement, High Impact Windows
  • Dining Room Features: Dining/Living Room, Eat-In Kitchen

Exterior Features

  • Construction Type: CBS Construction
  • Direction Faces: Northeast
  • Patio And Porch Features: Open Porch
  • Pool Features: In Ground, Fenced, Community
  • Pool Private: No
  • Property Condition: Completely Renovated
  • View: No
  • Waterfront: No

Garage/Parking

  • Park Building Name: Monterey Gardens
  • Parking Features: 1 Space, Assigned, Guest, No Rv/Boats

Utilities

  • Sewer: Sewer
  • Water Source: Municipal Water
  • Cooling: Central Air, Electric
  • Cooling Y N: Yes
  • Heating: Central, Electric
  • Heating Yn: Yes
  • Security: Smoke Detector, Key Card Entry, Complex Fenced, Key/Card Entry Parking, Walled

Condo/Co-op/Association

  • Amenities: Community Pool, Laundry Facility
  • Association: No

Schools

  • Elementary School: Pinecrest
  • High School: Miami Palmetto
  • Middle Or Junior School: Palmetto

Lot Info

  • Parcel Number: 20-40-35-043-0580
  • Land Lease: No
  • Land Lease Amount Frequency: Annually
  • Zoning: 61/COMME
  • ResoLotSizeUnits: SquareFeet

Ownership History

We collect this data history from publicly available records. To have your information removed, we recommend requesting removal directly through your county’s website.

Date Name Owned For Owner Type

Purchase Details

Closed on
Jan 15, 2016
Sold by
Bought by
Current Estimated Value
$319,360

Purchase Details

Closed on
Oct 22, 2013
Sold by
Bought by

Purchase Details

Closed on
Jun 24, 2005
Sold by
Bought by

Home Financials for this Owner

Home Financials are based on the most recent Mortgage that was taken out on this home.
Original Mortgage
$188,000
Interest Rate
0.0566%
Mortgage Type
Unknown

Purchase Details

Closed on
Jan 16, 2004
Sold by
Bought by

Home Financials for this Owner

Home Financials are based on the most recent Mortgage that was taken out on this home.
Original Mortgage
$122,250
Interest Rate
0.0585%
Mortgage Type
Stand Alone First
Source: Public Records
Create a Home Valuation Report for This Property
The Home Valuation Report is an in-depth analysis detailing your home's value as well as a comparison with similar homes in the area

Home Values in the Area

Source: Public Records

Average Home Value in this Area


Source: Public Records

Purchase History

We collect this data history from publicly available records. To have your information removed, we recommend requesting removal directly through your county’s website.

Date Buyer Sale Price Title Company
$180,000 Bay Title Company
$100,000 Franklin Title Group Llc
$235,000 Title Masters Usa Inc
$163,000 --
Source: Public Records

Mortgage History

We collect this data history from publicly available records. To have your information removed, we recommend requesting removal directly through your county’s website.

Date Status Borrower Loan Amount
Previous Owner $188,000
Previous Owner $122,250
Source: Public Records

Property History

We collect this data history from publicly available records. To have your information removed, we recommend requesting removal directly through your county’s website.

Date Event Price List to Sale Price per Sq Ft
10/08/2015 10/08/15 Rented $1,450 0.0% --
10/08/2015 10/08/15 For Rent $1,450 -- --
Source: MIAMI REALTORS® MLS

Tax History

We collect this data history from publicly available records. To have your information removed, we recommend requesting removal directly through your county’s website.

Year Tax Paid Tax Assessment Tax Assessment Total Assessment is a certain percentage of the fair market value that is determined by local assessors to be the total taxable value of land and additions on the property. Land Improvement
2025 $4,144 $219,511
2024 $3,803 $199,556
2023 $3,803 $181,415 $0 $0
2022 $3,048 $164,923 $0 $0
2021 $2,875 $149,930 $0 $0
2020 $2,587 $136,300 $0 $0
2019 $3,035 $160,300 $0 $0
2018 $2,907 $157,159 $0 $0
2017 $2,677 $149,675 $0 $0
2016 $2,580 $140,396 $0 $0
2015 $2,440 $127,633 $0 $0
2014 -- $116,030 $0 $0
Source: Public Records

Agents Affiliated with this Home

  • Section Image
  • Section Image
See All Agents

Map

Source: MIAMI REALTORS® MLS

MLS Number: A2186217

MIAMI REALTORS® MLS

APN: 20-4035-043-0580

Your Personal Tour Guide

Ask me questions while you tour the home.