
Ariel Baserio
United Realty Group Inc
(754) 208-1948
13 Total Sales
1 in Pinecrest
$925,000 Price

Estimated Value: $224,954
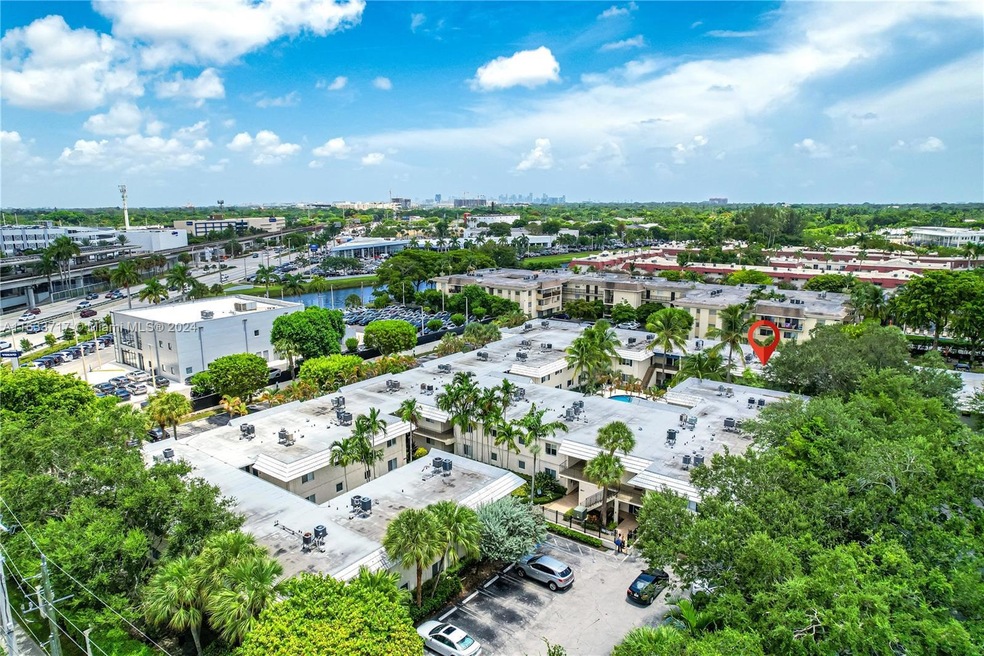
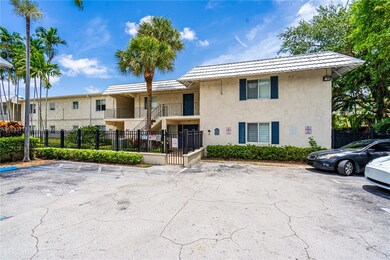
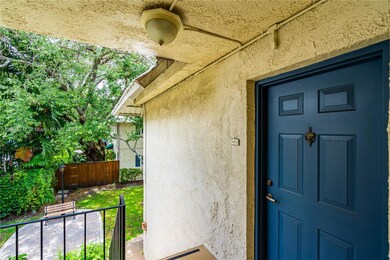
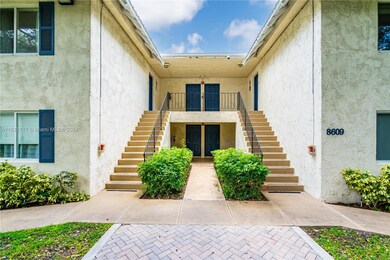
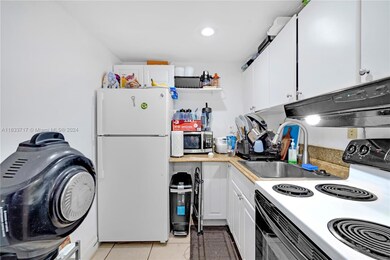
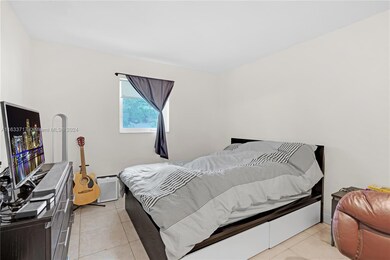
Beautiful 1/1 condo in Pinecrest/Dadeland area, across from the North Metrorail parking station and minutes away from University of Miami.Well maintained gated community of Monterrey Gardens. unit comes with assigned parking space and plenty of guest parking.
Last Agent to Sell the Property
EXP Realty South LLC License #3311784 Listed on: 08/01/2024
We collect this data history from publicly available records. To have your information removed, we recommend requesting removal directly through your county’s website.
Ariel Baserio
United Realty Group Inc
(754) 208-1948
13 Total Sales
1 in Pinecrest
$925,000 Price
Eneas Rivas
Compass Florida, LLC
(786) 901-8233
19 Total Sales
2 in Pinecrest
$224K - $238K Price Range
Silvia Coltrane
The Corcoran Group
(888) 618-6209
22 Total Sales
1 in Pinecrest
$6,700,000 Price
Cindy Perez Done
Compass Florida, LLC
(877) 810-8402
18 Total Sales
1 in Pinecrest
$245,000 Price
Delainy Quintero
One Trust Realty Inc.
(786) 472-3015
55 Total Sales
2 in Pinecrest
$290K - $800K Price Range
David Cabarrocas
Coldwell Banker Realty
(877) 511-5623
40 Total Sales
6 in Pinecrest
$1.5M - $5.2M Price Range
We collect this data history from publicly available records. To have your information removed, we recommend requesting removal directly through your county’s website.
| Date | Buyer | Sale Price | Title Company |
|---|---|---|---|
| $240,000 | None Listed On Document | ||
| $140,000 | Attorney | ||
| -- | -- | ||
| $113,000 | -- |
We collect this data history from publicly available records. To have your information removed, we recommend requesting removal directly through your county’s website.
| Date | Status | Borrower | Loan Amount |
|---|---|---|---|
| Open | $192,000 | ||
| Previous Owner | $125,000 |
We collect this data history from publicly available records. To have your information removed, we recommend requesting removal directly through your county’s website.
| Date | Event | Price | List to Sale | Price per Sq Ft |
|---|---|---|---|---|
| 12/18/2024 12/18/24 | Sold | $240,000 | -4.0% | $418 / Sq Ft |
| 11/18/2024 11/18/24 | Pending | -- | -- | -- |
| 09/30/2024 09/30/24 | Price Changed | $250,000 | -5.6% | $436 / Sq Ft |
| 09/09/2024 09/09/24 | Price Changed | $264,900 | -1.9% | $461 / Sq Ft |
| 08/01/2024 08/01/24 | For Sale | $269,999 | -- | $470 / Sq Ft |
We collect this data history from publicly available records. To have your information removed, we recommend requesting removal directly through your county’s website.
| Year | Tax Paid | Tax Assessment Tax Assessment Total Assessment is a certain percentage of the fair market value that is determined by local assessors to be the total taxable value of land and additions on the property. | Land | Improvement |
|---|---|---|---|---|
| 2025 | $3,608 | $198,408 | ||
| 2024 | $3,283 | $220,453 | ||
| 2023 | $3,283 | $162,019 | $0 | $0 |
| 2022 | $2,719 | $147,290 | $0 | $0 |
| 2021 | $2,538 | $133,900 | $0 | $0 |
| 2020 | $2,352 | $127,500 | $0 | $0 |
| 2019 | $2,402 | $150,000 | $0 | $0 |
| 2018 | $2,206 | $147,078 | $0 | $0 |
| 2017 | $1,966 | $90,541 | $0 | $0 |
| 2016 | $1,702 | $82,310 | $0 | $0 |
| 2015 | $1,720 | $74,828 | $0 | $0 |
| 2014 | $1,422 | $68,026 | $0 | $0 |
Seller's Agent in 2024
Erika Rodriguez
EXP Realty South LLC
(305) 965-2816
28 Total Sales
Buyer's Agent in 2024
Jordan Casanas
Fortune Christie's Intl R.E.
(305) 244-8060
96 Total Sales
Source: MIAMI REALTORS® MLS
MLS Number: A11633717
APN: 20-4035-043-0630
Disclaimer: Certain information contained herein is derived from information provided by parties other than Homes.com. All information provided is deemed reliable, but is not guaranteed to be accurate and should be independently verified.
IDX information is provided exclusively for personal, non-commercial use, and may not be used for any purpose other than to identify prospective properties consumers may be interested in purchasing. Information is deemed reliable but not guaranteed.
Ask me questions while you tour the home.