
Venus Proffer PA
Coldwell Banker Realty
(954) 758-5864
69 Total Sales
1 in Whisper Walk
$304,000 Price

Estimated Value: $552,000 - $681,329
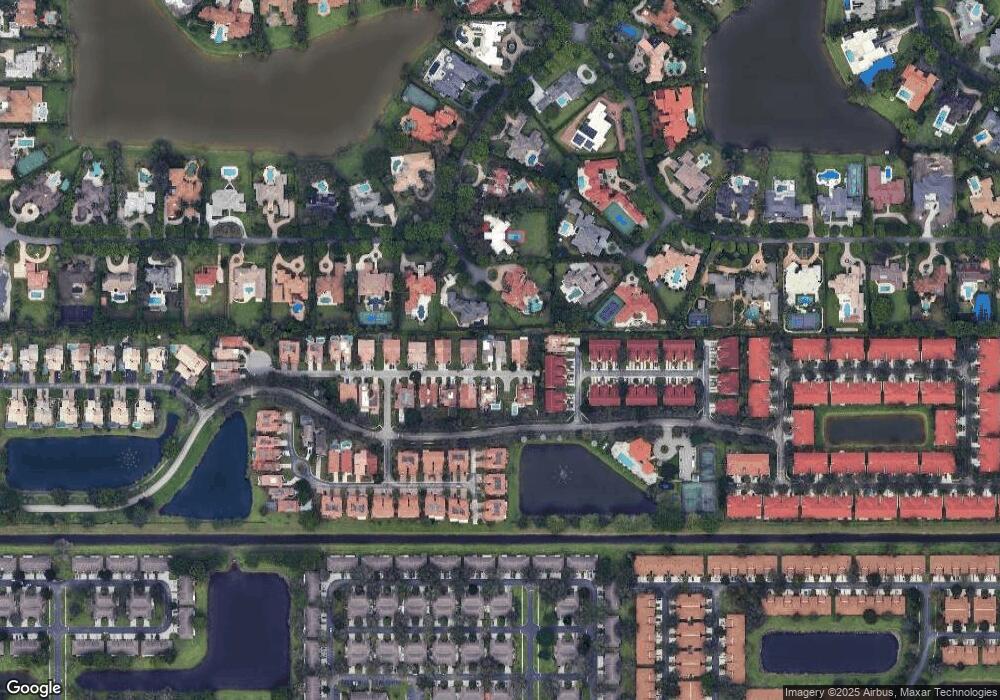
Bright, beautiful, and spacious home with huge screened patio to take advantage of the private setting **Almost totally detached, this villa feels like a single family home! **Flexible floor plan with great formal and informal living space **Volume ceilings and lots of windows for amazing natural light **Light tile throughout the home **Updated kitchen with generous cabinets and granite counters **Breakfast area in family room adjacent to kitchen **Bonus enclosed Florida room with built-in storage makes great hobby room, play area, or home office **Spacious Master Suite with walk-in closet **Master bath offers double vanity, separate tub and shower **Inside washer and dryer **2-car garage with extra built-in storage **Quiet street, walking distance to clubhouse **Manned guard gate
Last Agent to Sell the Property
Keller Williams Realty Service License #563522 Listed on: 12/27/2014
We collect this data history from publicly available records. To have your information removed, we recommend requesting removal directly through your county’s website.
Venus Proffer PA
Coldwell Banker Realty
(954) 758-5864
69 Total Sales
1 in Whisper Walk
$304,000 Price
Silvana Friedel
It Is A 10 Investment LLC
(954) 859-2387
51 Total Sales
1 in Whisper Walk
$455,000 Price
Dale Tyroler
EXP Realty LLC
(754) 238-2938
75 Total Sales
2 in Whisper Walk
$390,000 Price Range
Larissa Konnikov
Serhant
(561) 948-0348
22 Total Sales
1 in Whisper Walk
$487,500 Price
Marcelo De Araujo
Reall Realty LLC
(561) 559-8944
31 Total Sales
1 in Whisper Walk
$250,000 Price
Jared Nelson
Epique Realty Inc.
(833) 625-1711
28 Total Sales
2 in Whisper Walk
$540,000 Price Range
We collect this data history from publicly available records. To have your information removed, we recommend requesting removal directly through your county’s website.
| Date | Buyer | Sale Price | Title Company |
|---|---|---|---|
| -- | Attorney | ||
| Bivona Joseph A | $264,000 | First Priority Title Co | |
| Figueroa Raymond | -- | Attorney | |
| Figueroa Raymond | -- | Attorney | |
| Figueroa Raymond | $165,000 | -- |
We collect this data history from publicly available records. To have your information removed, we recommend requesting removal directly through your county’s website.
| Date | Status | Borrower | Loan Amount |
|---|---|---|---|
| Previous Owner | $50,000 | ||
| Previous Owner | Figueroa Raymond | $48,000 |
We collect this data history from publicly available records. To have your information removed, we recommend requesting removal directly through your county’s website.
| Date | Event | Price | List to Sale | Price per Sq Ft |
|---|---|---|---|---|
| 04/10/2015 04/10/15 | Sold | $264,000 | -8.7% | $130 / Sq Ft |
| 03/11/2015 03/11/15 | Pending | -- | -- | -- |
| 12/27/2014 12/27/14 | For Sale | $289,000 | -- | $143 / Sq Ft |
We collect this data history from publicly available records. To have your information removed, we recommend requesting removal directly through your county’s website.
| Year | Tax Paid | Tax Assessment Tax Assessment Total Assessment is a certain percentage of the fair market value that is determined by local assessors to be the total taxable value of land and additions on the property. | Land | Improvement |
|---|---|---|---|---|
| 2025 | $7,953 | $521,514 | ||
| 2024 | $7,953 | $506,816 | ||
| 2023 | $8,274 | $482,816 | $0 | $482,816 |
| 2022 | $1,955 | $298,136 | $0 | $0 |
| 2021 | $1,926 | $289,452 | $0 | $0 |
| 2020 | $1,909 | $285,456 | $0 | $0 |
| 2019 | $1,888 | $279,038 | $0 | $0 |
| 2018 | $1,796 | $273,835 | $0 | $273,835 |
| 2017 | $1,797 | $273,835 | $0 | $0 |
| 2016 | $5,032 | $263,835 | $0 | $0 |
| 2015 | $2,925 | $182,431 | $0 | $0 |
| 2014 | $2,938 | $180,983 | $0 | $0 |
SA
Seller's Agent in 2015
Sharon Arnett
Keller Williams Realty Service
2 in this area
54 Total Sales
CM
Seller Co-Listing Agent in 2015
Caron Mcginley
Keller Williams Realty Service
(561) 271-3449
1 in this area
55 Total Sales
Buyer's Agent in 2015
Donna Walker
Lang Realty/ BR
(561) 654-6900
1 in this area
19 Total Sales
LD
Buyer Co-Listing Agent in 2015
Lori Dennis
Lang Realty/ BR
(561) 414-6199
8 in this area
22 Total Sales
Source: Martin County REALTORS® of the Treasure Coast
MLS Number: R10098529
APN: 00-42-47-05-15-000-0220
Disclaimer: Certain information contained herein is derived from information provided by parties other than Homes.com. All information provided is deemed reliable, but is not guaranteed to be accurate and should be independently verified.
All listings featuring the MCRTC logo are provided by Martin County REALTORS® of the Treasure Coast, Inc. Multiple Listing Service. This information is not verified for authenticity or accuracy and is not guaranteed. Copyright 2026 Martin County REALTORS® of the Treasure Coast, Inc. Information is provided exclusively for consumers' personal, non-commercial use and may not be used for any purpose other than to identify prospective properties consumers may be interested in purchasing.
Listing broker has attempted to offer accurate data, but buyers are advised to confirm all information.
Ask me questions while you tour the home.