
Danielle Helling
Compass
(615) 581-4037
127 Total Sales
1 in Murfreesboro
$700,000 Price




Estimated Value: $415,914
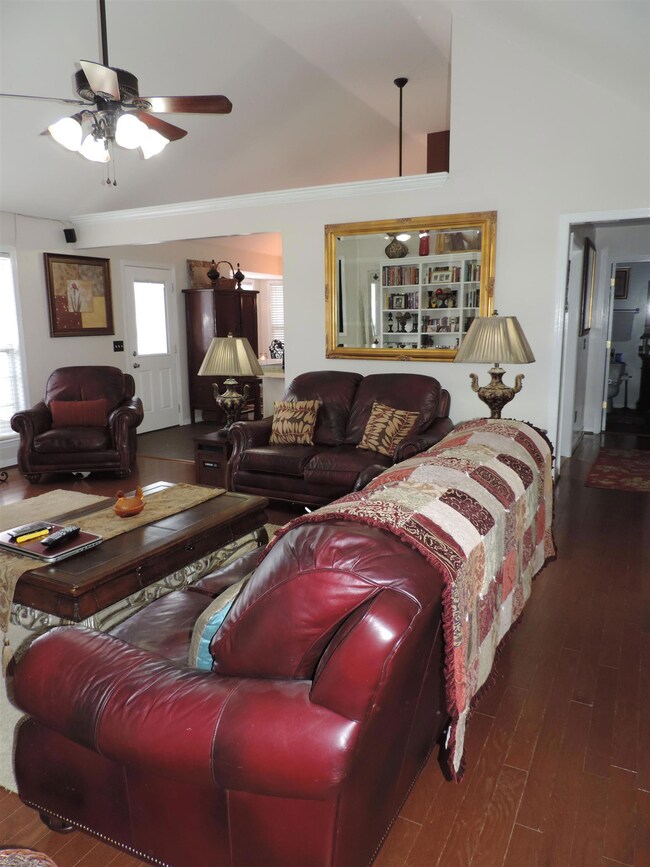
Adorable, 3 bedroom 2 bath home with bonus room over garage, large deck and fenced in backyard. Soaring ceilings are just one of the fine features of this home. Requires advance notice to show
Last Agent to Sell the Property
Better Homes & Gardens Real Estate Heritage Group License #296745 Listed on: 07/15/2016
We collect this data history from publicly available records. To have your information removed, we recommend requesting removal directly through your county’s website.
Danielle Helling
Compass
(615) 581-4037
127 Total Sales
1 in Murfreesboro
$700,000 Price
Kenny Sallis
Sallis Realty Group
(629) 802-8884
370 Total Sales
6 in Murfreesboro
$330K - $705K Price Range
Michael Woodard
Mid Ten Realty
(615) 709-7863
147 Total Sales
1 in Murfreesboro
$320,000 Price
Eddie Cassetty
American Dreams Realty, LLC
(629) 333-0042
39 Total Sales
3 in Murfreesboro
$379K - $460K Price Range
Michelle Hsu
Tyler York Real Estate Brokers, LLC
(615) 434-9444
76 Total Sales
4 in Murfreesboro
$366K - $440K Price Range
Sunshine Weaver
Zeitlin Sotheby's International Realty
(615) 205-9155
67 Total Sales
3 in Murfreesboro
$402K - $759K Price Range
We collect this data history from publicly available records. To have your information removed, we recommend requesting removal directly through your county’s website.
| Date | Buyer | Sale Price | Title Company |
|---|---|---|---|
| $200,000 | Premier Land Title & Escrow | ||
| Brandon Michjael J | $134,000 | -- | |
| Meadow Construction | $33,000 | -- |
We collect this data history from publicly available records. To have your information removed, we recommend requesting removal directly through your county’s website.
| Date | Status | Borrower | Loan Amount |
|---|---|---|---|
| Open | $195,461 | ||
| Previous Owner | Brandon Michael J | $151,900 | |
| Previous Owner | Brandon Michael J | $157,497 | |
| Previous Owner | Brandon | $139,350 | |
| Previous Owner | Brandon Michjael J | $134,000 | |
| Previous Owner | Meadow Construction | $103,200 |
We collect this data history from publicly available records. To have your information removed, we recommend requesting removal directly through your county’s website.
| Date | Event | Price | List to Sale | Price per Sq Ft |
|---|---|---|---|---|
| 12/26/2018 12/26/18 | For Sale | $1,950 | -99.0% | $1 / Sq Ft |
| 08/31/2016 08/31/16 | Sold | $200,000 | -- | $110 / Sq Ft |
We collect this data history from publicly available records. To have your information removed, we recommend requesting removal directly through your county’s website.
| Year | Tax Paid | Tax Assessment Tax Assessment Total Assessment is a certain percentage of the fair market value that is determined by local assessors to be the total taxable value of land and additions on the property. | Land | Improvement |
|---|---|---|---|---|
| 2026 | $2,242 | $99,025 | $27,500 | $71,525 |
| 2025 | $2,242 | $79,275 | $13,750 | $65,525 |
| 2024 | $2,242 | $79,275 | $13,750 | $65,525 |
| 2023 | $1,487 | $79,275 | $13,750 | $65,525 |
| 2022 | $1,281 | $79,275 | $13,750 | $65,525 |
| 2021 | $1,227 | $55,275 | $11,250 | $44,025 |
| 2020 | $1,227 | $55,275 | $11,250 | $44,025 |
| 2019 | $1,227 | $55,275 | $11,250 | $44,025 |
| 2018 | $1,685 | $55,275 | $0 | $0 |
| 2017 | $1,501 | $38,625 | $0 | $0 |
| 2016 | $1,501 | $38,625 | $0 | $0 |
| 2015 | $1,501 | $38,625 | $0 | $0 |
| 2014 | $960 | $38,625 | $0 | $0 |
| 2013 | -- | $39,075 | $0 | $0 |
Seller's Agent in 2016
Leann Uselton
Better Homes & Gardens Real Estate Heritage Group
(931) 273-8096
26 Total Sales
Buyer's Agent in 2016
Thomas Duff
Benchmark Realty, LLC
(615) 895-8000
13 Total Sales
Source: Realtracs
MLS Number: RTC1748310
APN: 059O-C-013.00-000
Disclaimer: Certain information contained herein is derived from information provided by parties other than Homes.com. All information provided is deemed reliable, but is not guaranteed to be accurate and should be independently verified.
All data is obtained from various sources and may not have been verified by broker or MLS GRID. Supplied Open House Information is subject to change without notice. All information should be independently reviewed and verified for accuracy. Properties may or may not be listed by the office/agent presenting the information. Some IDX listings have been excluded from this website.
Listings courtesy of Realtracs as distributed by MLS GRID.
Listing Information presented by local MLS brokerage: Ten-X, LLC dba Homes.com, local broker - Arlene Richardson - 888-952-6393 - 17600 Laguna Canyon Rd, Irvine, CA 92618.
Based on information submitted to the MLS GRID
Ask me questions while you tour the home.