
Theresa Barron
Take A Look Real Estate Broker
(380) 888-2291
81 Total Sales
2 in Milo-Grogan
$155K - $161K Price Range

Estimated Value: $141,000 - $166,000
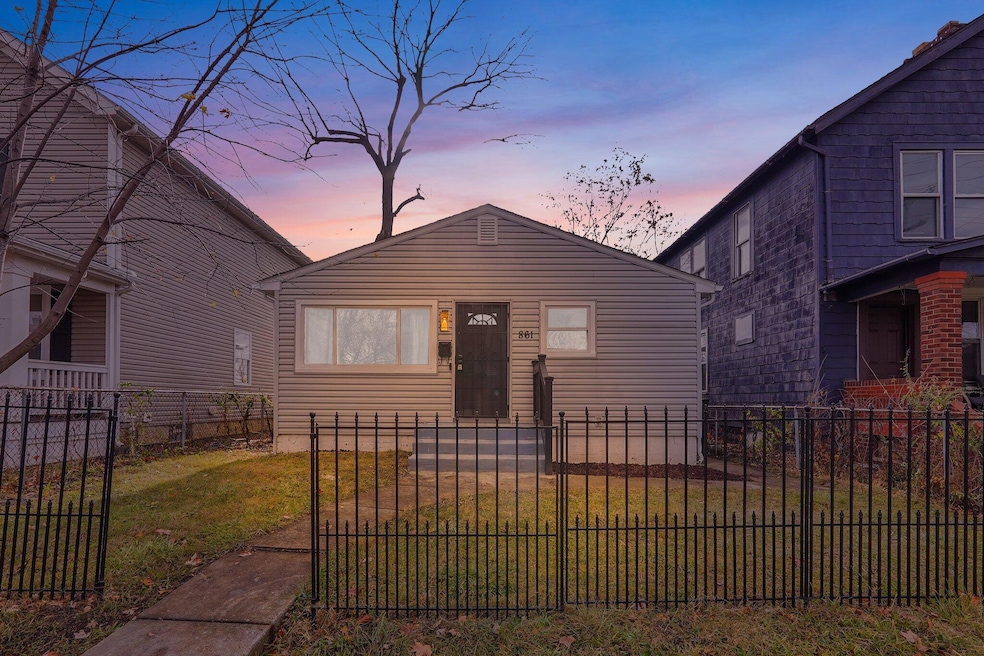
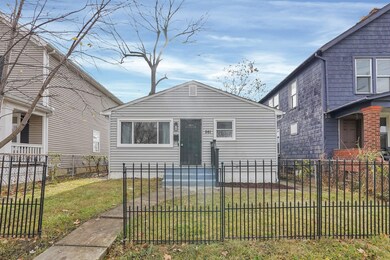
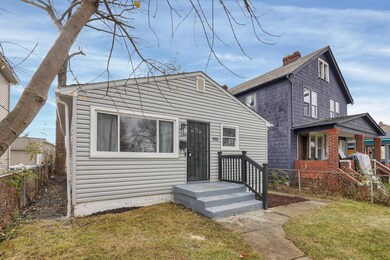
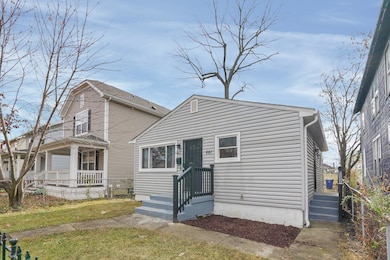
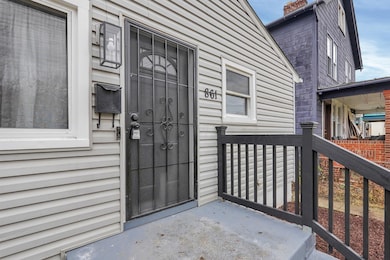
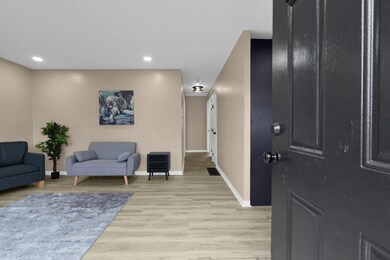
This charming 3-bedroom, 1-bathroom home boasts a full basement and has been fully remodeled to offer modern comfort and style. The updated kitchen features sleek appliances, contemporary cabinetry, and ample counter space, perfect for culinary enthusiasts. The property's spacious layout includes three cozy bedrooms, ideal for relaxation or productivity, and a bright, tastefully updated bathroom. The full basement provides abundant storage or potential for further customization to suit your needs. Outside, the home offers a lovely space for outdoor enjoyment. This residence is situated in a desirable location, providing convenience and accessibility to local amenities and transportation. With its blend of modern upgrades and timeless appeal, this home offers a delightful living experience
Last Agent to Sell the Property
e-Merge Real Estate License #2017003679 Listed on: 01/16/2024
We collect this data history from publicly available records. To have your information removed, we recommend requesting removal directly through your county’s website.
Theresa Barron
Take A Look Real Estate Broker
(380) 888-2291
81 Total Sales
2 in Milo-Grogan
$155K - $161K Price Range
Jim Bevins
RE/MAX Revealty
(380) 204-5693
146 Total Sales
1 in Milo-Grogan
$151,700 Price
Alexander Homer
RE/MAX Leading Edge
(567) 666-6979
33 Total Sales
1 in Milo-Grogan
$202,900 Price
Philip Herman, CCIM
RE/MAX Real Estate Specialists
(513) 951-3552
66 Total Sales
1 in Milo-Grogan
$700,000 Price
Erik Hiss
Keller Williams Capital Ptnrs
(380) 777-5758
227 Total Sales
2 in Milo-Grogan
$98K - $275K Price Range
Michael Jones
Coldwell Banker Realty
(380) 210-3322
100 Total Sales
1 in Milo-Grogan
$365,000 Price
We collect this data history from publicly available records. To have your information removed, we recommend requesting removal directly through your county’s website.
| Date | Buyer | Sale Price | Title Company |
|---|---|---|---|
| $150,000 | Northwest Advantage Title Agen | ||
| Ohio Hearth & Home Properties Llc | $28,400 | Northwest Advantage Title Agen | |
| Long Loretta S | -- | Attorney | |
| Christiana Bank & Trust Co | -- | Attorneys | |
| Long Brian T | $14,000 | Attorneys | |
| Lasalle Bank Na | $20,000 | None Available | |
| Nutter Nicholas A | $23,000 | Superior Title Services Agen | |
| West Charles E | $45,000 | Superior Title Svcs Agency I | |
| Williams Herbert L | -- | -- | |
| -- | -- | -- | |
| -- | -- | -- |
We collect this data history from publicly available records. To have your information removed, we recommend requesting removal directly through your county’s website.
| Date | Status | Borrower | Loan Amount |
|---|---|---|---|
| Open | $141,750 | ||
| Previous Owner | Ohio Hearth & Home Properties Llc | $81,000 | |
| Previous Owner | Long Loretta S | $44,000 | |
| Previous Owner | Christiana Bank & Trust Co | $14,000 | |
| Previous Owner | West Marsha A | $51,000 | |
| Previous Owner | West Charles E | $31,500 |
We collect this data history from publicly available records. To have your information removed, we recommend requesting removal directly through your county’s website.
| Date | Event | Price | List to Sale | Price per Sq Ft |
|---|---|---|---|---|
| 03/28/2025 03/28/25 | Off Market | $150,000 | -- | -- |
| 02/09/2024 02/09/24 | Sold | $150,000 | -9.1% | $188 / Sq Ft |
| 12/05/2023 12/05/23 | For Sale | $165,000 | -- | $206 / Sq Ft |
We collect this data history from publicly available records. To have your information removed, we recommend requesting removal directly through your county’s website.
| Year | Tax Paid | Tax Assessment Tax Assessment Total Assessment is a certain percentage of the fair market value that is determined by local assessors to be the total taxable value of land and additions on the property. | Land | Improvement |
|---|---|---|---|---|
| 2025 | $1,629 | $32,550 | $5,180 | $27,370 |
| 2024 | $1,629 | $32,550 | $5,180 | $27,370 |
| 2023 | $1,044 | $23,070 | $5,180 | $17,890 |
| 2022 | $529 | $9,950 | $2,140 | $7,810 |
| 2021 | $530 | $9,950 | $2,140 | $7,810 |
| 2020 | $531 | $9,950 | $2,140 | $7,810 |
| 2019 | $697 | $8,650 | $1,860 | $6,790 |
| 2018 | $684 | $8,650 | $1,860 | $6,790 |
| 2017 | $780 | $8,650 | $1,860 | $6,790 |
| 2016 | $1,023 | $12,890 | $2,070 | $10,820 |
| 2015 | $832 | $12,890 | $2,070 | $10,820 |
| 2014 | $799 | $12,890 | $2,070 | $10,820 |
| 2013 | $437 | $14,280 | $2,275 | $12,005 |
Seller's Agent in 2024
Jason Armstrong
E-Merge
(614) 499-4115
1 in this area
73 Total Sales
LT
Buyer's Agent in 2024
Leara Tanner
Rich Russo Realty & Co.
(614) 264-1186
1 in this area
14 Total Sales
Source: Columbus and Central Ohio Regional MLS
MLS Number: 223039216
APN: 010-013856
Disclaimer: Certain information contained herein is derived from information provided by parties other than Homes.com. All information provided is deemed reliable, but is not guaranteed to be accurate and should be independently verified.
IDX information is provided exclusively for personal, non-commercial use, and may not be used for any purpose other than to identify prospective properties consumers may be interested in purchasing.
Information is deemed reliable but not guaranteed.
Ask me questions while you tour the home.