
Joe Pollifrone
Christie's International Real Estate Sereno
(669) 279-3077
53 Total Sales
2 in Hyde Park
$1,175,000 Price Range
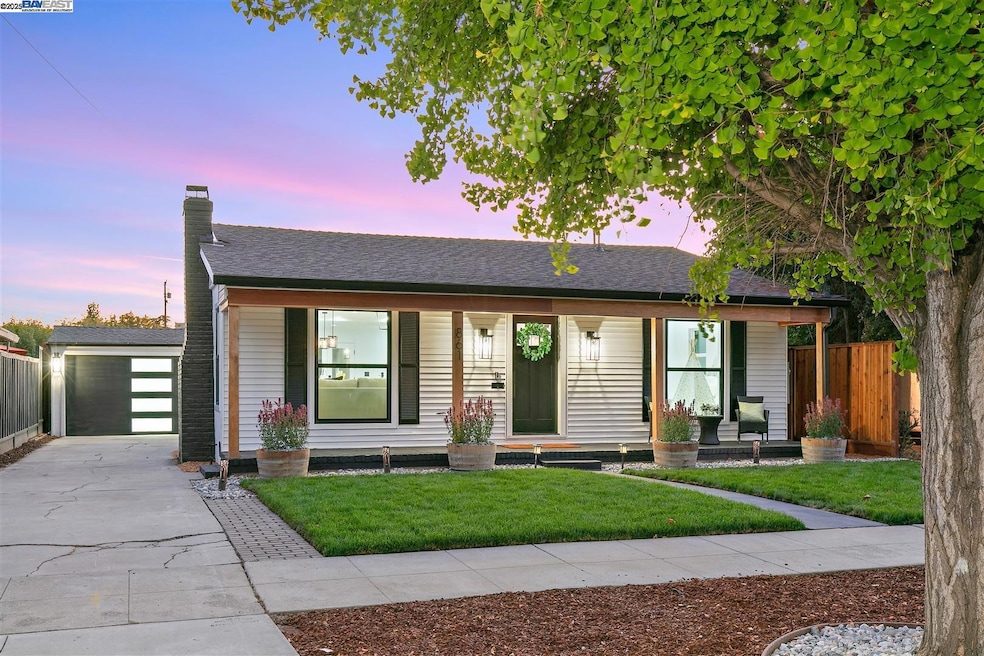
Estimated Value: $1,351,306 - $1,476,000
This home is located at 861 N 5th St, San Jose, CA 95112 since 17 September 2025 and is currently estimated at $1,439,327, approximately $1,073 per square foot. This property was built in 1937. 861 N 5th St is a home located in Santa Clara County with nearby schools including Muwekma Ohlone Middle, San Jose High School, and Walter L. Bachrodt Elementary School.
Last Agent to Sell the Property
Pacific Realty Partners Brokerage Phone: 510-493-3508 License #01739947 Listed on: 09/17/2025
Joe Pollifrone
Christie's International Real Estate Sereno
(669) 279-3077
53 Total Sales
2 in Hyde Park
$1,175,000 Price Range
Ayelet Gingold
Agam Real Estate
(669) 202-4727
92 Total Sales
1 in Hyde Park
$710,000 Price
Christopher Knox
Compass
(650) 300-4295
56 Total Sales
1 in Hyde Park
$2,403,141 Price
Brian Kiernan
Coldwell Banker Realty
(669) 800-1160
66 Total Sales
1 in Hyde Park
$1,150,000 Price
Sebastian Frey
Compass
(831) 704-4198
83 Total Sales
1 in Hyde Park
$1,150,000 Price
Eileen O'Reilly
eXp Realty of California Inc
(415) 704-6967
48 Total Sales
1 in Hyde Park
$1,250,000 Price
We collect this data history from publicly available records. To have your information removed, we recommend requesting removal directly through your county’s website.
| Date | Event | Price | List to Sale | Price per Sq Ft |
|---|---|---|---|---|
| 10/13/2025 10/13/25 | Sold | $1,500,000 | +25.5% | $1,119 / Sq Ft |
| 09/22/2025 09/22/25 | Pending | -- | -- | -- |
| 09/17/2025 09/17/25 | For Sale | $1,195,000 | -- | $891 / Sq Ft |
We collect this data history from publicly available records. To have your information removed, we recommend requesting removal directly through your county’s website.
| Year | Tax Paid | Tax Assessment Tax Assessment Total Assessment is a certain percentage of the fair market value that is determined by local assessors to be the total taxable value of land and additions on the property. | Land | Improvement |
|---|---|---|---|---|
| 2026 | $11,347 | $1,500,000 | $1,000,000 | $500,000 |
| 2025 | $2,196 | $804,534 | $631,952 | $172,582 |
| 2024 | $2,196 | $58,830 | $19,219 | $39,611 |
| 2023 | $2,196 | $57,678 | $18,843 | $38,835 |
| 2022 | $2,074 | $56,548 | $18,474 | $38,074 |
| 2021 | $1,965 | $55,440 | $18,112 | $37,328 |
| 2020 | $1,940 | $54,873 | $17,927 | $36,946 |
| 2019 | $1,797 | $53,798 | $17,576 | $36,222 |
| 2018 | $1,750 | $52,744 | $17,232 | $35,512 |
| 2017 | $1,719 | $51,711 | $16,895 | $34,816 |
| 2016 | $1,658 | $50,698 | $16,564 | $34,134 |
| 2015 | $1,629 | $49,938 | $16,316 | $33,622 |
| 2014 | $1,160 | $48,961 | $15,997 | $32,964 |
Seller's Agent in 2025
Basil Yaqub
Pacific Realty Partners
(510) 493-3508
2 in this area
100 Total Sales
Seller Co-Listing Agent in 2025
Masehe Hotaki
Pacific Realty Partners
(510) 552-1844
2 in this area
86 Total Sales
SL
Buyer's Agent in 2025
Steven Lam
(510) 847-3541
1 in this area
47 Total Sales
Source: Bay East Association of REALTORS®
MLS Number: 41111907
APN: 249-02-052
Disclaimer: Certain information contained herein is derived from information provided by parties other than Homes.com. All information provided is deemed reliable, but is not guaranteed to be accurate and should be independently verified.
Bay East ©2026. CCAR ©2026. bridgeMLS ©2026. Information Deemed Reliable But Not Guaranteed. This information is being provided by the Bay East MLS, or CCAR MLS, or bridgeMLS. The listings presented here may or may not be listed by the Broker/Agent operating this website. This information is intended for the personal use of consumers and may not be used for any purpose other than to identify prospective properties consumers may be interested in purchasing.
Ask me questions while you tour the home.