
Seller's Agent in 2025
Elaine Bennett
RE/MAX Realty Suburban Inc
(913) 208-9326
48 Total Sales
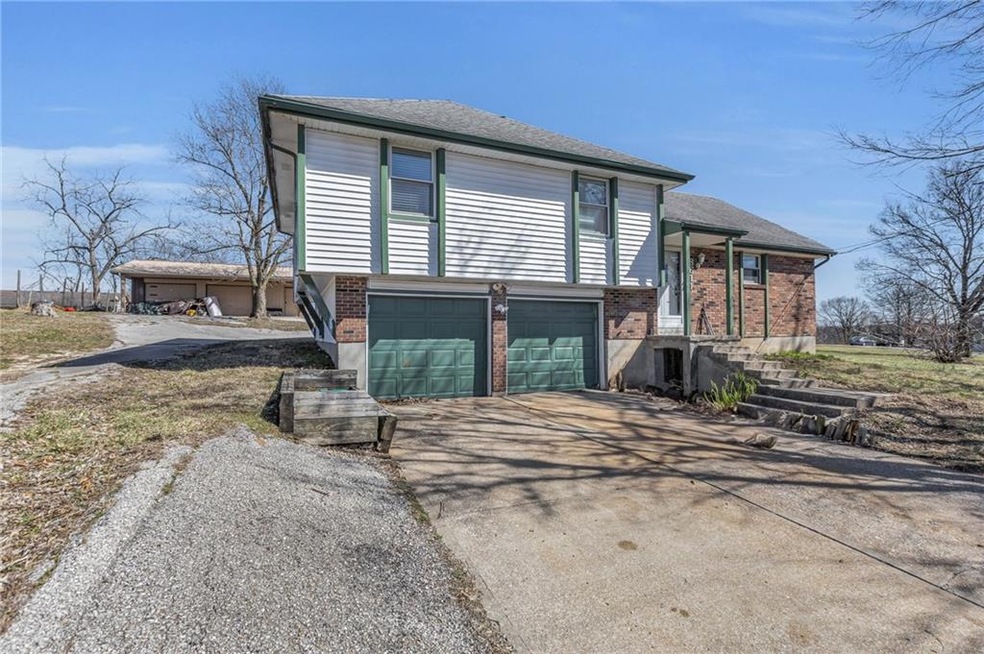


Estimated Value: $237,000 - $278,431
Good family home on short half acre lot. 3 car detached garage w/2 bays concrete floor & electric. Living Room features cathedral/open beam ceiling, brick corner fireplace & double doors open onto patio for fun grilling. Sunlit Kitchen w/beautiful bay window! 3 bedrooms & 2 full + baths. Updated flooring. Basement has partial 3rd bath & amazing space for expanding. Newer HVAC & Breaker box. Countrylike location close to shopping & schools. Selling As Is. Call & See ASAP!
Last Agent to Sell the Property
RE/MAX Realty Suburban Inc Brokerage Phone: 913-208-9326 License #BR00013805 Listed on: 03/20/2025
Co-Listed By
RE/MAX Realty Suburban Inc Brokerage Phone: 913-208-9326 License #SP00050358
We collect this data history from publicly available records. To have your information removed, we recommend requesting removal directly through your county’s website.
We collect this data history from publicly available records. To have your information removed, we recommend requesting removal directly through your county’s website.
| Date | Buyer | Sale Price | Title Company |
|---|---|---|---|
| $230,000 | Alliance Nationwide Title | ||
| -- | None Listed On Document | ||
| -- | Etc | ||
| $112,430 | First American Title Ins Co | ||
| -- | Stewart Title | ||
| -- | -- |
We collect this data history from publicly available records. To have your information removed, we recommend requesting removal directly through your county’s website.
| Date | Status | Borrower | Loan Amount |
|---|---|---|---|
| Open | $8,924 | ||
| Open | $223,100 | ||
| Closed | $223,100 | ||
| Closed | $8,924 | ||
| Previous Owner | $173,900 | ||
| Previous Owner | $89,000 |
We collect this data history from publicly available records. To have your information removed, we recommend requesting removal directly through your county’s website.
| Date | Event | Price | List to Sale | Price per Sq Ft | Prior Sale |
|---|---|---|---|---|---|
| 04/14/2025 04/14/25 | Sold | -- | -- | -- | |
| 03/20/2025 03/20/25 | For Sale | $219,900 | +25.7% | $128 / Sq Ft | |
| 05/27/2022 05/27/22 | Sold | -- | -- | -- | View Prior Sale |
| 03/27/2022 03/27/22 | Pending | -- | -- | -- | |
| 03/25/2022 03/25/22 | For Sale | $175,000 | -- | $102 / Sq Ft |
We collect this data history from publicly available records. To have your information removed, we recommend requesting removal directly through your county’s website.
| Year | Tax Paid | Tax Assessment Tax Assessment Total Assessment is a certain percentage of the fair market value that is determined by local assessors to be the total taxable value of land and additions on the property. | Land | Improvement |
|---|---|---|---|---|
| 2025 | $3,149 | $34,675 | $7,440 | $27,235 |
| 2024 | $2,879 | $31,914 | $5,863 | $26,051 |
| 2023 | $2,859 | $31,914 | $5,160 | $26,754 |
| 2022 | $2,466 | $26,220 | $4,095 | $22,125 |
| 2021 | $2,475 | $26,220 | $4,095 | $22,125 |
| 2020 | $2,385 | $25,027 | $4,095 | $20,932 |
| 2019 | $2,372 | $25,027 | $4,095 | $20,932 |
| 2018 | $1,933 | $21,115 | $4,758 | $16,357 |
| 2017 | $1,933 | $21,115 | $4,758 | $16,357 |
| 2016 | $1,882 | $20,685 | $2,544 | $18,141 |
| 2014 | $1,848 | $20,083 | $2,470 | $17,613 |
Seller's Agent in 2025
Elaine Bennett
RE/MAX Realty Suburban Inc
(913) 208-9326
48 Total Sales
R
Seller Co-Listing Agent in 2025
Rita Tiner
RE/MAX Realty Suburban Inc
(913) 207-1031
70 Total Sales
Buyer's Agent in 2025
Chelsey Kessler
KC Vintage Realty LLC
(816) 868-2939
32 Total Sales
L
Seller's Agent in 2022
Livian KC Team
LPT Realty
(913) 488-9126
251 Total Sales
C
Seller Co-Listing Agent in 2022
Chandra Ward
BG & Associates LLC
(913) 825-7500
18 Total Sales
Buyer's Agent in 2022
Nilesh Patel
Keller Williams Platinum Prtnr
(816) 309-7604
185 Total Sales
Source: Heartland MLS
MLS Number: 2535363
APN: 50-110-05-06-00-0-00-000
Disclaimer: Certain information contained herein is derived from information provided by parties other than Homes.com. All information provided is deemed reliable, but is not guaranteed to be accurate and should be independently verified.
All data is obtained from various sources and may not have been verified by broker or MLS GRID. Supplied Open House Information is subject to change without notice. All information should be independently reviewed and verified for accuracy. Properties may or may not be listed by the office/agent presenting the information. Some IDX listings have been excluded from this website. Prices displayed on all Sold listings are the Last Known Listing Price and may not be the actual selling price.
Listings courtesy of Heartland MLS as distributed by MLS GRID.
Based on information submitted to the MLS GRID
Listing Information presented by local MLS brokerage: TEN-X, INC., local REALTOR®- Arlene Richardson - (888) 952-6393
Ask me questions while you tour the home.