
Lauren Thomas
Compass
(443) 426-4215
110 Total Sales
11 in Odenton
$275K - $678K Price Range
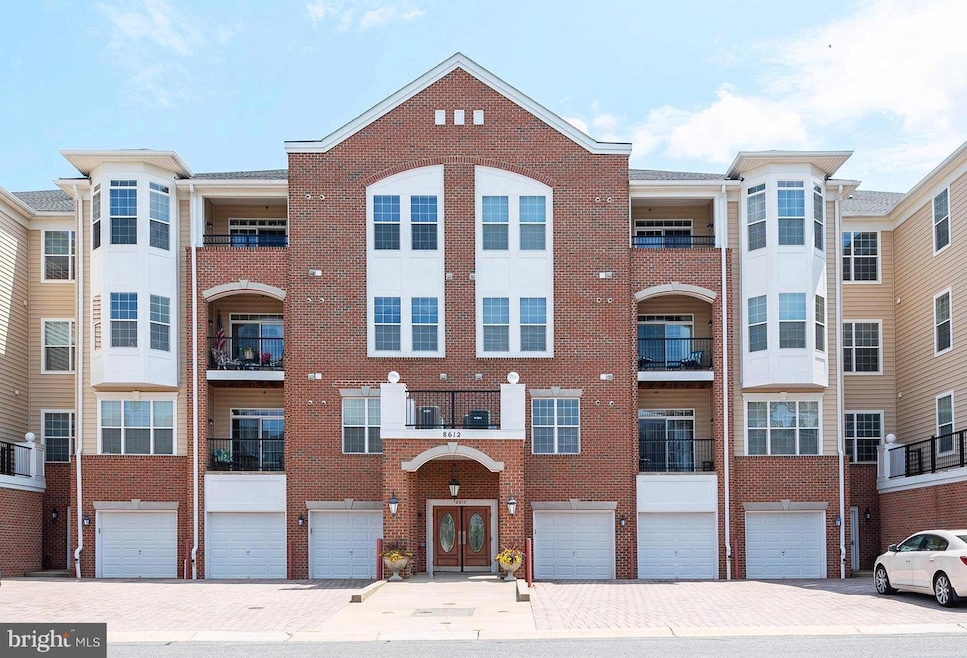
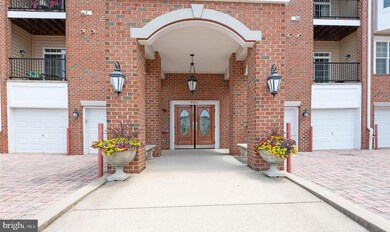
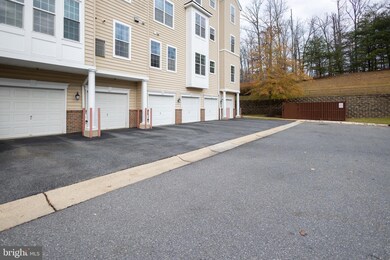
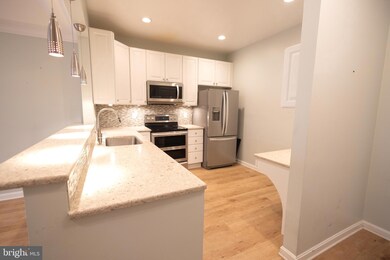
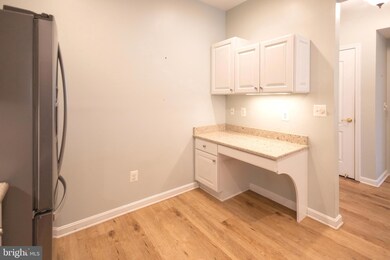
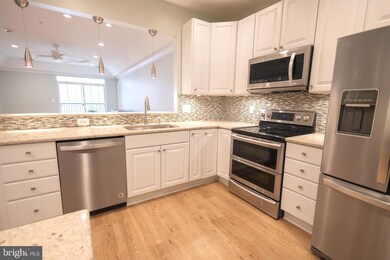
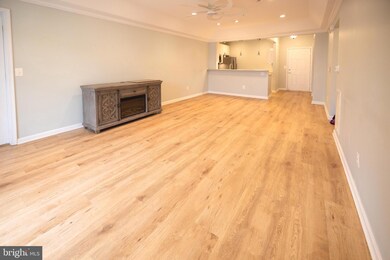
Welcome home to this meticulously maintained 2-bedroom, 2-bath top-floor condo in the highly sought-after 55+ elevator building of Cedar Ridge in Piney Orchard. Flooded with natural light, this spacious unit features a private balcony backing to trees and an attached garage with direct building access. The gourmet kitchen offers white cabinetry, granite countertops, stainless appliances, backsplash, and a custom desk area, while the open living and dining spaces feature newer LVP flooring.
The luxurious primary suite includes a tray ceiling, a generous sitting area, a walk-in closet with custom organizers, and an en-suite bath. Enjoy resort-style living with Cedar Ridge amenities—fitness room, outdoor pool, community room, and courts—plus full access to all Piney Orchard amenities, including indoor and outdoor pools, tennis courts, walking paths, lakes, and more. Ideally situated near Annapolis, DC, Baltimore, Fort Meade, and the MARC train, this home blends comfort, convenience, and low-maintenance living.
Last Agent to Rent the Property
(410) 705-6295 erika.Anne.dailey@gmail.com Hyatt & Company Real Estate, LLC License #681113 Listed on: 12/02/2025
We collect this data history from publicly available records. To have your information removed, we recommend requesting removal directly through your county’s website.
Lauren Thomas
Compass
(443) 426-4215
110 Total Sales
11 in Odenton
$275K - $678K Price Range
Andrew Nugent
Compass
(202) 902-8406
100 Total Sales
3 in Odenton
$405K - $655K Price Range
Kelly Haines-Wise
Cummings & Co. Realtors
(301) 719-5847
14 Total Sales
2 in Odenton
$495K - $605K Price Range
BJ Kilby
Eastern Shore Real Estate, LLC
(667) 243-8016
58 Total Sales
1 in Odenton
$150,000 Price
Kate Gentry-Roan
Compass
(443) 429-1851
91 Total Sales
1 in Odenton
$410,000 Price
Nancy Horne
Cummings & Co. Realtors
(443) 991-7415
38 Total Sales
1 in Odenton
$815,000 Price
We collect this data history from publicly available records. To have your information removed, we recommend requesting removal directly through your county’s website.
| Date | Buyer | Sale Price | Title Company |
|---|---|---|---|
| -- | None Listed On Document | ||
| Schwant-Ruggles Vickie L | $395,000 | None Listed On Document | |
| Lof Carol M | $302,362 | -- |
We collect this data history from publicly available records. To have your information removed, we recommend requesting removal directly through your county’s website.
| Date | Status | Borrower | Loan Amount |
|---|---|---|---|
| Previous Owner | $361,000 |
We collect this data history from publicly available records. To have your information removed, we recommend requesting removal directly through your county’s website.
| Date | Event | Price | List to Sale | Price per Sq Ft | Prior Sale |
|---|---|---|---|---|---|
| 01/15/2026 01/15/26 | Rented | $2,700 | -3.6% | -- | |
| 12/02/2025 12/02/25 | For Rent | $2,800 | 0.0% | -- | |
| 08/11/2023 08/11/23 | Sold | $395,000 | 0.0% | $263 / Sq Ft | View Prior Sale |
| 07/02/2023 07/02/23 | Pending | -- | -- | -- | |
| 07/01/2023 07/01/23 | Off Market | $395,000 | -- | -- | |
| 06/28/2023 06/28/23 | For Sale | $380,000 | -- | $253 / Sq Ft |
We collect this data history from publicly available records. To have your information removed, we recommend requesting removal directly through your county’s website.
| Year | Tax Paid | Tax Assessment Tax Assessment Total Assessment is a certain percentage of the fair market value that is determined by local assessors to be the total taxable value of land and additions on the property. | Land | Improvement |
|---|---|---|---|---|
| 2026 | $3,450 | $332,500 | ||
| 2025 | $3,450 | $315,000 | $157,500 | $157,500 |
| 2024 | $3,195 | $290,000 | ||
| 2023 | $2,603 | $265,000 | $0 | $0 |
| 2022 | $2,508 | $240,000 | $120,000 | $120,000 |
| 2020 | $2,342 | $225,000 | $0 | $0 |
| 2019 | $2,180 | $217,500 | $108,700 | $108,800 |
| 2018 | $2,180 | $215,000 | $0 | $0 |
| 2017 | $2,172 | $212,500 | $0 | $0 |
| 2016 | -- | $210,000 | $0 | $0 |
| 2015 | -- | $210,000 | $0 | $0 |
| 2014 | -- | $210,000 | $0 | $0 |
Landlord's Agent in 2026
Erika Dailey
Hyatt & Company Real Estate, LLC
(410) 562-1431
50 Total Sales
Tenant's Agent in 2026
Colleen Smith
EXP Realty, LLC
(443) 995-2409
252 Total Sales
Seller's Agent in 2023
Aidan Surlis, Jr.
RE/MAX
(443) 995-0159
226 Total Sales
Seller Co-Listing Agent in 2023
Christopher Gress
RE/MAX
(410) 451-2661
125 Total Sales
Source: Bright MLS
MLS Number: MDAA2131976
APN: 04-571-90220502
Disclaimer: Certain information contained herein is derived from information provided by parties other than Homes.com. All information provided is deemed reliable, but is not guaranteed to be accurate and should be independently verified.
The data relating to real estate for sale on this website appears in part through the BRIGHT Internet Data Exchange program, a voluntary cooperative exchange of property listing data between licensed real estate brokerage firms, and is provided by BRIGHT through a licensing agreement.
Listing information is from various brokers who participate in the Bright MLS IDX program and not all listings may be visible on the site.
The property information being provided on or through the website is for the personal, non-commercial use of consumers and such information may not be used for any purpose other than to identify prospective properties consumers may be interested in purchasing.
Some properties which appear for sale on the website may no longer be available because they are for instance, under contract, sold or are no longer being offered for sale.
Property information displayed is deemed reliable but is not guaranteed.
Copyright 2026 Bright MLS, Inc.
Ask me questions while you tour the home.