
Seller's Agent in 2014
Cedrick Williams
MAGNUS REALTY GROUP LLC
(321) 287-5668
2 in this area
58 Total Sales
Estimated Value: $1,065,000 - $1,342,000
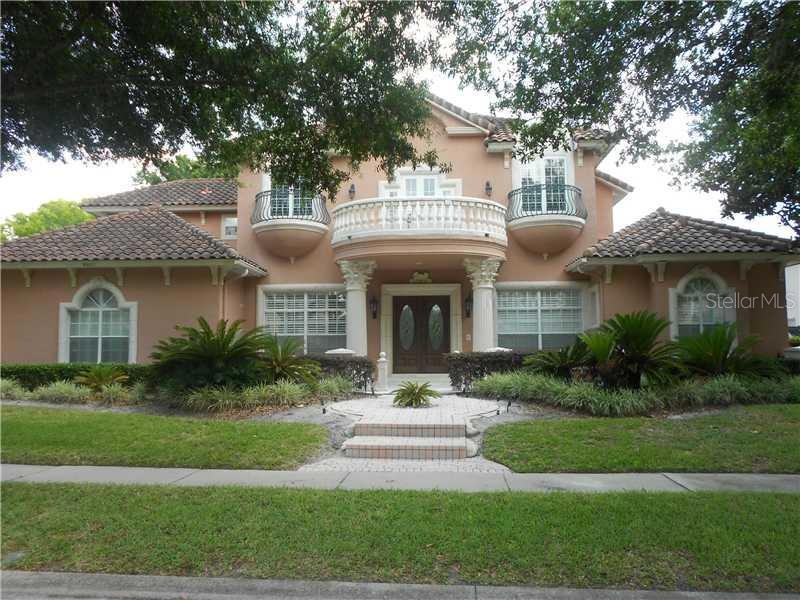
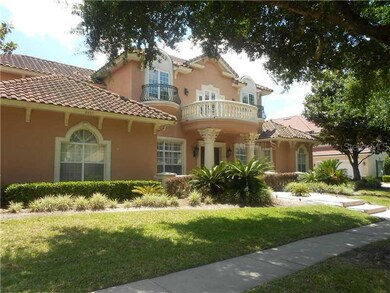
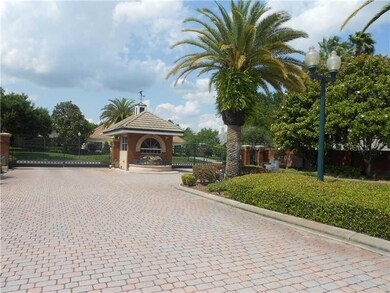
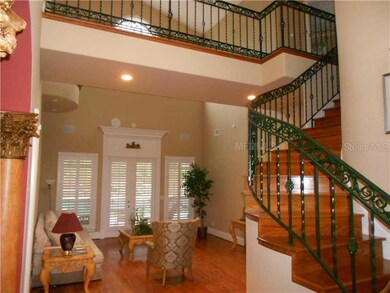
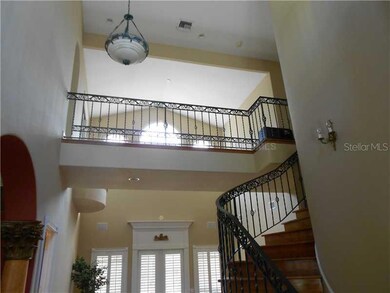
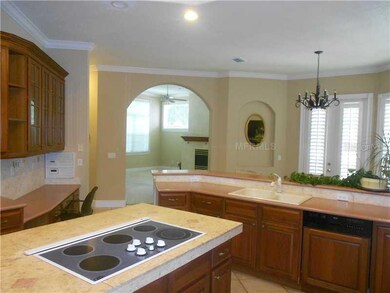
Short Sale; This custom built home is located in Palm Lake a highly desirable gated community in Dr. Phillip's. The open and airy floor plan with soaring ceilings makes this a great home for entertaining and large family gatherings. Elegant dining room features tray ceilings with recessed lighting and plenty of space for your formal settings. Kitchen offers a center island, abundant storage space, glass front cabinets, breakfast bar, adjoining breakfast nook and opens to the family room. Spacious family room features high ceilings, gas fireplace along with French doors leading out to the covered lanai. The large master suite is located on the main level offering his and hers walk-in closets and French doors which opens out to the pool area. Master bath offers dual vanities huge Jacuzzi jetted tub and a separate shower. Office/den with double doors, full bath and laundry room are located on the main level. This home also features a game/entertainment room located on the second level. Enjoy the oversized screened enclosed pool area centered around the outdoor bar. With your personal touches and a few updates will make this a dream home. Premier location just minutes from restaurant row, shopping, major highways and attractions.
Last Agent to Sell the Property
MAGNUS REALTY GROUP LLC License #3054866 Listed on: 05/15/2013
We collect this data history from publicly available records. To have your information removed, we recommend requesting removal directly through your county’s website.
We collect this data history from publicly available records. To have your information removed, we recommend requesting removal directly through your county’s website.
| Date | Buyer | Sale Price | Title Company |
|---|---|---|---|
| $505,000 | A Plus Premier Title Llc | ||
| -- | None Available | ||
| $485,000 | -- | ||
| $417,300 | -- | ||
| $535,000 | -- | ||
| $170,000 | -- |
We collect this data history from publicly available records. To have your information removed, we recommend requesting removal directly through your county’s website.
| Date | Status | Borrower | Loan Amount |
|---|---|---|---|
| Open | $500,000 | ||
| Closed | $29,200 | ||
| Closed | $160,000 | ||
| Previous Owner | $270,000 | ||
| Previous Owner | $250,000 | ||
| Previous Owner | $150,000 |
We collect this data history from publicly available records. To have your information removed, we recommend requesting removal directly through your county’s website.
| Date | Event | Price | List to Sale | Price per Sq Ft |
|---|---|---|---|---|
| 07/30/2014 07/30/14 | Off Market | $505,000 | -- | -- |
| 04/28/2014 04/28/14 | Sold | $505,000 | -3.4% | $119 / Sq Ft |
| 01/05/2014 01/05/14 | Price Changed | $523,000 | -4.7% | $123 / Sq Ft |
| 12/09/2013 12/09/13 | Pending | -- | -- | -- |
| 10/11/2013 10/11/13 | Price Changed | $549,000 | -7.7% | $129 / Sq Ft |
| 07/01/2013 07/01/13 | For Sale | $595,000 | 0.0% | $140 / Sq Ft |
| 05/18/2013 05/18/13 | Pending | -- | -- | -- |
| 05/15/2013 05/15/13 | For Sale | $595,000 | -- | $140 / Sq Ft |
We collect this data history from publicly available records. To have your information removed, we recommend requesting removal directly through your county’s website.
| Year | Tax Paid | Tax Assessment Tax Assessment Total Assessment is a certain percentage of the fair market value that is determined by local assessors to be the total taxable value of land and additions on the property. | Land | Improvement |
|---|---|---|---|---|
| 2026 | $11,053 | $719,545 | ||
| 2025 | $11,053 | $719,545 | ||
| 2024 | $9,927 | $700,628 | ||
| 2023 | $9,927 | $661,050 | $0 | $0 |
| 2022 | $9,624 | $641,796 | $0 | $0 |
| 2021 | $9,503 | $623,103 | $125,000 | $498,103 |
| 2020 | $9,265 | $627,784 | $125,000 | $502,784 |
| 2019 | $9,789 | $627,465 | $125,000 | $502,465 |
| 2018 | $9,725 | $616,109 | $125,000 | $491,109 |
| 2017 | $9,639 | $605,033 | $125,000 | $480,033 |
| 2016 | $9,617 | $592,483 | $125,000 | $467,483 |
| 2015 | $9,972 | $560,606 | $93,000 | $467,606 |
| 2014 | $8,335 | $495,251 | $93,000 | $402,251 |
Seller's Agent in 2014
Cedrick Williams
MAGNUS REALTY GROUP LLC
(321) 287-5668
2 in this area
58 Total Sales
R
Buyer's Agent in 2014
Rochelle Rene
LPT REALTY, LLC
32 Total Sales
Source: Stellar MLS
MLS Number: O5159968
APN: 22-2328-6529-00-030
Disclaimer: Certain information contained herein is derived from information provided by parties other than Homes.com. All information provided is deemed reliable, but is not guaranteed to be accurate and should be independently verified.
All data is obtained from various sources and may not have been verified by broker or MLS GRID. Supplied Open House Information is subject to change without notice. All information should be independently reviewed and verified for accuracy. Properties may or may not be listed by the office/agent presenting the information. Some IDX listings have been excluded from this website. IDX information is provided exclusively for personal, non-commercial use, and may not be used for any purpose other than to identify prospective properties consumers may be interested in purchasing. Information is deemed reliable but not guaranteed.
Listings courtesy of Stellar MLS as distributed by MLS GRID.
Based on information submitted to the MLS GRID
Listing Information presented by local MLS brokerage: Ten-X - (888)-952-6393
Ask me questions while you tour the home.