
Rafay Qamar
Real Broker LLC
(833) 359-9113
1,070 Total Sales
2 in Grand Crossing
$155K - $274K Price Range
Estimated Value: $92,000 - $114,752
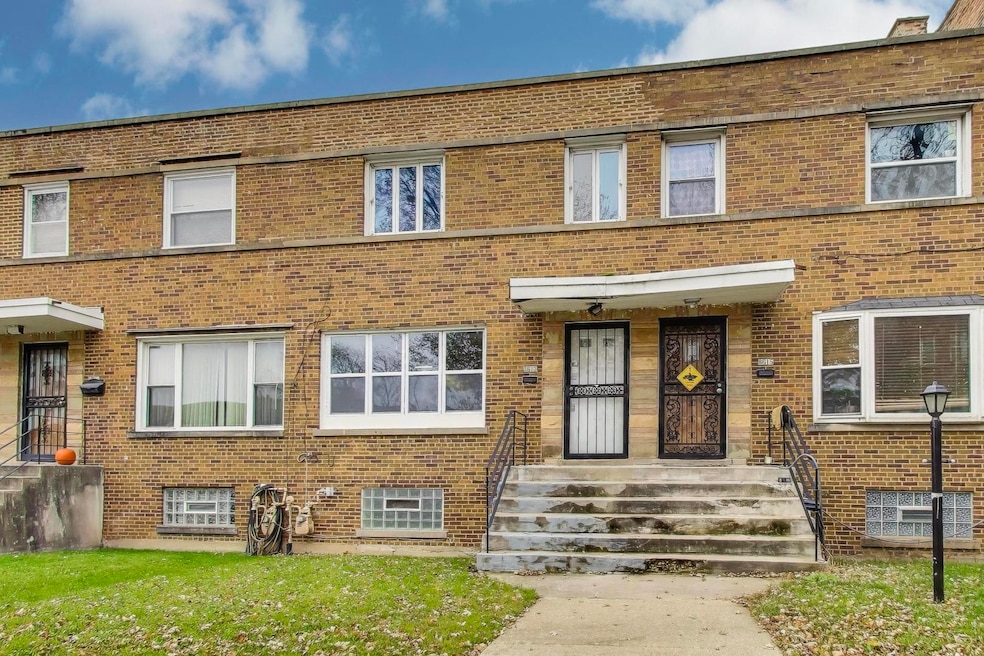
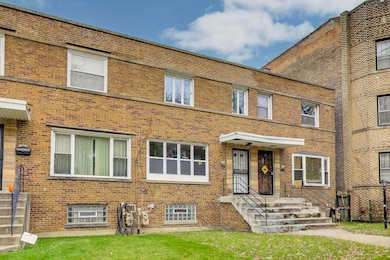
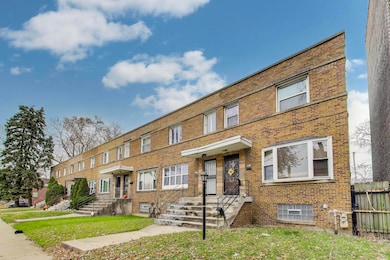
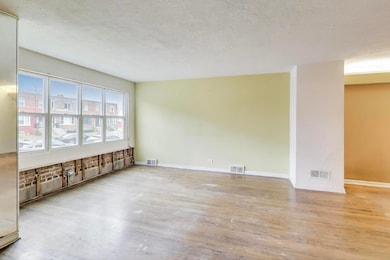
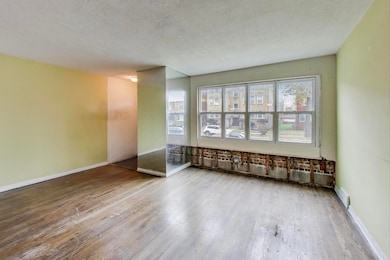
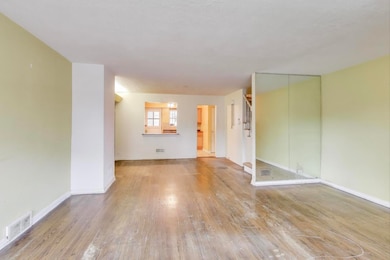
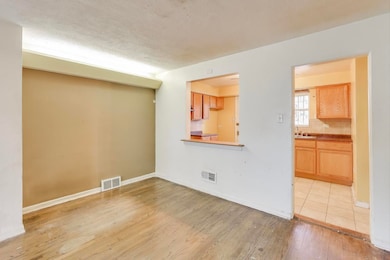
*** BE AWARE OF SCAM, THIS PROPERTY IS ABSOLUTELLY NOT FOR RENT *** Brick row-style townhouse offering 3 bedrooms, 1.1 bathrooms, and a finished basement across three functional levels of living space. Featuring hardwood flooring throughout and a traditional layout that supports modern updates, this home provides a strong foundation for renovation and customization. Ideal for those with vision, this is a great opportunity for buyers using rehab financing or investors seeking to improve a well-located property in a classic residential corridor. The main level includes a spacious living room with natural light, a formal dining room, and a large kitchen area offering plenty of room for redesign. A half bathroom on this level adds convenience, and the hardwood flooring throughout creates continuity and charm. The layout allows for open flow while preserving room definition, ideal for both modern and traditional design preferences. The second floor includes three bedrooms and a full bathroom. Each bedroom features hardwood floors, good closet space, and windows that offer great natural light. The full bathroom is centrally located for easy access and is ready for modern updates. The upper level is well-proportioned, providing comfort and privacy while maintaining an efficient use of space. The finished basement adds valuable square footage, featuring a full family room perfect for entertainment, media, or lounging. There's a dedicated laundry area, as well as space for additional storage or flex use. The ceiling height and layout make this level highly versatile and ready for further improvement or use as-is for everyday functionality. The exterior is solid brick with a classic rowhouse appearance, front stoop entry, and fenced front yard. In the rear, a fenced backyard with alley access allows for outdoor activities and provides the potential to build a garage or parking pad. The backyard is level and low-maintenance, offering space for a garden, patio, or small play area. Surrounding the property is a neighborhood filled with long-standing residential homes and visible investment activity. Local parks, athletic fields, public libraries, community centers, and shopping corridors are located nearby, providing all the essentials within reach. Convenient access to public transportation, CTA lines, and major roads enhances the appeal of this location for both commuting and local travel. This home presents a great opportunity for customization and value-added improvements. The hardwood floors, finished basement, and solid structure combine with a flexible floor plan to support both move-in renovations and long-term investment strategies. Whether you're looking to build equity, renovate and resell, or update for personal use, this property offers the right structure, layout, and location to bring your ideas to life. Showings available by appointment. Bring your contractor, renovation plans, or long-term vision and explore the possibilities this row-style townhouse has to offer.
Last Agent to Sell the Property
eXp Realty Brokerage Phone: (773) 613-9900 License #475155825 Listed on: 11/21/2025
We collect this data history from publicly available records. To have your information removed, we recommend requesting removal directly through your county’s website.
Rafay Qamar
Real Broker LLC
(833) 359-9113
1,070 Total Sales
2 in Grand Crossing
$155K - $274K Price Range
Autoria Morrow
A Morrow Properties
(855) 724-1809
44 Total Sales
1 in Grand Crossing
$172,000 Price
Jose Cortez
Golden Enterprise Realty Inc
(866) 598-2035
88 Total Sales
1 in Grand Crossing
$209,000 Price
Lisa Magidson
North Clybourn Group, Inc.
(888) 367-2916
143 Total Sales
2 in Grand Crossing
$70K - $110K Price Range
Mia Huth
@properties Christie's International Real Estate
(844) 727-3241
18 Total Sales
1 in Grand Crossing
$268,000 Price
Marsha Green
Real People Realty
(708) 934-0761
87 Total Sales
1 in Grand Crossing
$137,500 Price
We collect this data history from publicly available records. To have your information removed, we recommend requesting removal directly through your county’s website.
| Date | Buyer | Sale Price | Title Company |
|---|---|---|---|
| $93,500 | Chicago Title | ||
| -- | Premier Title | ||
| $130,000 | 1St American Title | ||
| $81,500 | 1St American Title |
We collect this data history from publicly available records. To have your information removed, we recommend requesting removal directly through your county’s website.
| Date | Status | Borrower | Loan Amount |
|---|---|---|---|
| Previous Owner | $103,900 |
We collect this data history from publicly available records. To have your information removed, we recommend requesting removal directly through your county’s website.
| Date | Event | Price | List to Sale | Price per Sq Ft |
|---|---|---|---|---|
| 03/04/2026 03/04/26 | Sold | $93,500 | -1.6% | $76 / Sq Ft |
| 01/13/2026 01/13/26 | Pending | -- | -- | -- |
| 01/05/2026 01/05/26 | Price Changed | $95,000 | -5.0% | $78 / Sq Ft |
| 11/21/2025 11/21/25 | For Sale | $100,000 | -- | $82 / Sq Ft |
We collect this data history from publicly available records. To have your information removed, we recommend requesting removal directly through your county’s website.
| Year | Tax Paid | Tax Assessment Tax Assessment Total Assessment is a certain percentage of the fair market value that is determined by local assessors to be the total taxable value of land and additions on the property. | Land | Improvement |
|---|---|---|---|---|
| 2025 | $777 | $10,000 | $3,481 | $6,519 |
| 2024 | $777 | $10,000 | $3,481 | $6,519 |
| 2023 | $736 | $7,001 | $2,808 | $4,193 |
| 2022 | $736 | $7,001 | $2,808 | $4,193 |
| 2021 | $738 | $6,999 | $2,807 | $4,192 |
| 2020 | $1,441 | $9,569 | $2,021 | $7,548 |
| 2019 | $1,447 | $10,633 | $2,021 | $8,612 |
| 2018 | $1,422 | $10,633 | $2,021 | $8,612 |
| 2017 | $1,317 | $9,493 | $1,796 | $7,697 |
| 2016 | $1,401 | $9,493 | $1,796 | $7,697 |
| 2015 | $1,259 | $9,493 | $1,796 | $7,697 |
| 2014 | $1,219 | $9,137 | $1,572 | $7,565 |
| 2013 | $1,184 | $9,137 | $1,572 | $7,565 |
Seller's Agent in 2026
Fernando Godoy
eXp Realty
(773) 613-9900
2 in this area
157 Total Sales
K
Buyer's Agent in 2026
Kenneth Akins
All House Realty LLC
(773) 484-0941
1 in this area
16 Total Sales
Source: Midwest Real Estate Data (MRED)
MLS Number: 12522188
APN: 20-35-317-021-0000
Disclaimer: Certain information contained herein is derived from information provided by parties other than Homes.com. All information provided is deemed reliable, but is not guaranteed to be accurate and should be independently verified.
All data is obtained from various sources and may not have been verified by broker or MLS GRID. Supplied Open House Information is subject to change without notice. All information should be independently reviewed and verified for accuracy. Properties may or may not be listed by the office/agent presenting the information. Some IDX listings have been excluded from this website.
Listings courtesy of Midwest Real Estate Data (MRED) as distributed by MLS GRID.
Based on information submitted to the MLS GRID
Ask me questions while you tour the home.