NOT LISTED FOR SALE

Estimated Value: $594,161

3 Beds
4 Baths
2,592 Sq Ft
$229/Sq Ft Est. Value

Sale Details

Date Sold: September 27, 2019

Last sale price $420,000 $162 Per Sq Ft

Est. 41% increase in value since last sale

Current estimated payment $3,770 / mo

10 Days on Market

Highlights

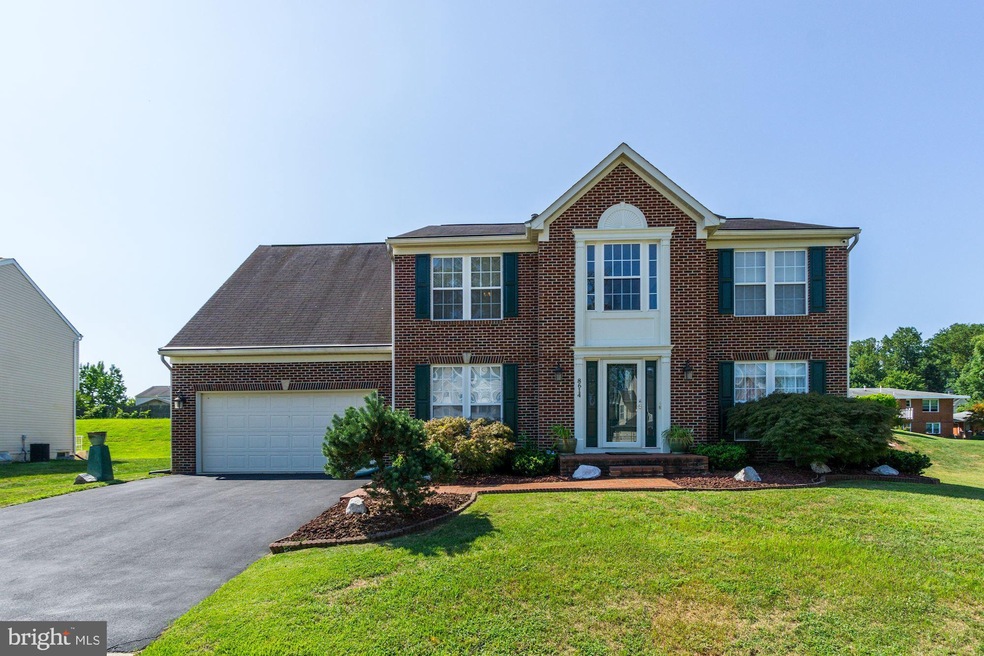
  • Colonial Architecture
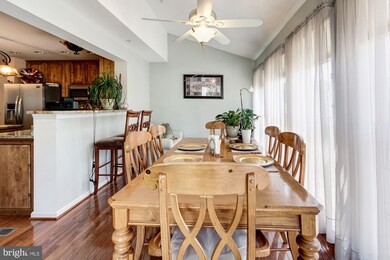
  • Breakfast Area or Nook
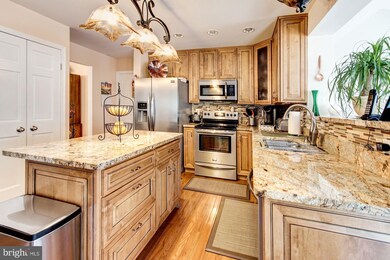
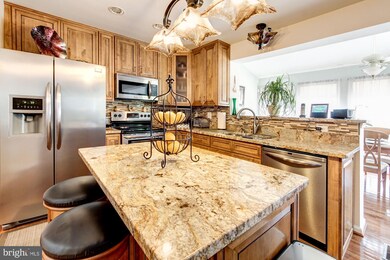
  • Stainless Steel Appliances
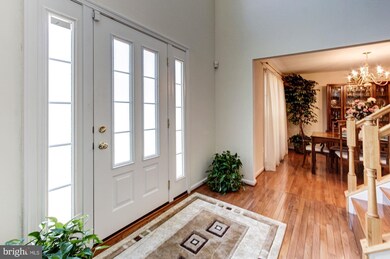
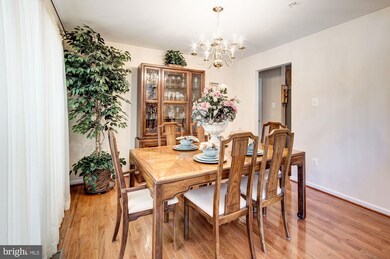
  • Wood Flooring
  • Formal Dining Room
  • 2 Car Direct Access Garage

About This Home

As of September 2019

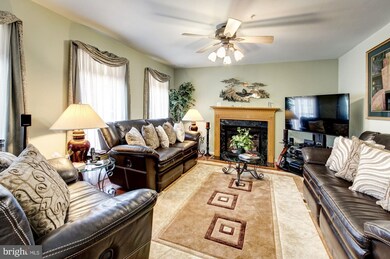
Luxurious Colonial in a PRIME location! Beautifully renovated kitchen features an island, new light fixtures, granite countertops and a large breakfast area. This opens up to the family room which has a gorgeous gas fireplace. MBDR features 2 walk-in closets and a large sitting area or office. Master Bathroom has a dual vanity sink and large soaking tub. Walkout basement features a bonus room, 1/2 bath and theater room perfect for entertaining! Beautiful landscaping, brick entryway and back patio complete this total package! Just minutes from 495, FedEx Field, major shopping centers and walkable to Metro.

Last Agent to Sell the Property

Dawn Karagiorgis

(703) 378-8810 donnysamson@samsonproperties.net Samson Properties Listed on: 08/14/2019

Samson Properties

Last Buyer's Agent

Luisa Castro

(833) 335-7433 dc.broker@exprealty.net EXP Realty, LLC License #656911

EXP Realty, LLC
Create a Home Valuation Report for This Property
The Home Valuation Report is an in-depth analysis detailing your home's value as well as a comparison with similar homes in the area

Home Details

Home Type

  • Single Family

Est. Annual Taxes

  • $7,186

Year Built

  • Built in 2000 | Remodeled in 2010

Lot Details

  • 15,514 Sq Ft Lot
  • Landscaped
  • Extensive Hardscape
  • Back Yard
  • Property is in very good condition
  • Property is zoned RR

HOA Fees

  • $23 Monthly HOA Fees

Parking

  • 2 Car Direct Access Garage
  • Front Facing Garage
  • Garage Door Opener
  • Driveway

Home Design

  • Colonial Architecture
  • Entry on the 1st floor
  • Brick Exterior Construction
  • Shingle Roof

Interior Spaces

  • 2,592 Sq Ft Home
  • Property has 2 Levels
  • Ceiling Fan
  • Gas Fireplace
  • Family Room Off Kitchen
  • Living Room
  • Formal Dining Room

Kitchen

  • Breakfast Area or Nook
  • Eat-In Kitchen
  • Electric Oven or Range
  • Stove
  • Built-In Microwave
  • Ice Maker
  • Dishwasher
  • Stainless Steel Appliances
  • Kitchen Island
  • Disposal

Flooring

  • Wood
  • Carpet

Bedrooms and Bathrooms

  • 3 Bedrooms
  • En-Suite Bathroom
  • Walk-In Closet
  • Soaking Tub
  • Bathtub with Shower

Laundry

  • Dryer
  • Washer

Basement

  • Walk-Out Basement
  • Laundry in Basement

Accessible Home Design

  • More Than Two Accessible Exits
  • Level Entry For Accessibility

Outdoor Features

  • Brick Porch or Patio

Schools

  • Cora L. Rice Elementary School
  • Central High School

Utilities

  • Central Heating and Cooling System
  • Heating System Uses Natural Gas
  • Natural Gas Water Heater

Listing and Financial Details

  • Tax Lot 22
  • Assessor Parcel Number 17183172517
  • $774 Front Foot Fee per year

Community Details

Overview

  • Association fees include common area maintenance
  • Norair Home Owners Association
  • Built by Ryan Homes
  • Norair Plat 1> Subdivision
  • Property Manager

Recreation

  • Community Playground

Home Details

Home Type

Single Family

Est. Annual Taxes

$7,186

Year Built

Built in 2000 | Remodeled in 2010

Lot Details

0.36 Acres

HOA Fees

$23 per month

Parking

2

Listing Details

  • Property Type: Residential
  • Structure Type: Detached
  • Architectural Style: Colonial
  • Accessibility Features: 2+ Access Exits, Level Entry - Main
  • Ownership: Fee Simple
  • Exclusions: Window treatments, basement refrigerator
  • Historic: No
  • Inclusions: Theater equipment
  • New Construction: No
  • Story List: Lower 1, Main, Upper 1
  • Federal Flood Zone: No
  • Year Built: 2000
  • Year Renovated: 2010
  • Special Features: None
  • Property Sub Type: Detached

Interior Features

  • Appliances: Built-In Microwave, Dishwasher, Disposal, Dryer, Icemaker, Microwave, Oven/Range - Electric, Refrigerator, Stainless Steel Appliances, Stove, Washer
  • Entry Floor: 1
  • Flooring Type: Hardwood, Carpet
  • Interior Amenities: Breakfast Area, Ceiling Fan(s), Dining Area, Family Room Off Kitchen, Formal/Separate Dining Room, Kitchen - Eat-In, Kitchen - Island, Primary Bath(s), Bathroom - Soaking Tub, Bathroom - Tub Shower, Walk-In Closet(s), Wood Floors
  • Fireplace Features: Gas/Propane
  • Fireplaces Count: 1
  • Fireplace: Yes
  • Wall Ceiling Types: Dry Wall
  • Levels Count: 2
  • Room List: Living Room, Dining Room, Primary Bedroom, Bedroom 2, Kitchen, Family Room, Basement, Bedroom 1, Bathroom 1, Primary Bathroom
  • Basement: Yes
  • Basement Type: Walkout Stairs
  • Laundry Type: Basement, Dryer In Unit, Washer In Unit
  • Total Sq Ft: 2592
  • Living Area Sq Ft: 2592
  • Price Per Sq Ft: 154.32
  • Above Grade Finished Sq Ft: 2592
  • Above Grade Finished Area Units: Square Feet

Beds/Baths

  • Bedrooms: 3
  • Total Bathrooms: 4
  • Full Bathrooms: 2
  • Half Bathrooms: 2
  • Main Level Bathrooms: 1.00
  • Upper Level Bathrooms: 2
  • Lower Levels Bathrooms: 1
  • Upper Level Bathrooms: 2.00
  • Lower Levels Bathrooms: 1.00
  • Main Level Half Bathrooms: 1
  • Lower Level Half Bathroom: 1

Exterior Features

  • Other Structures: Above Grade
  • Construction Materials: Brick
  • Exterior Features: Extensive Hardscape, Sidewalks
  • Roof: Shingle
  • Spa: No
  • Water Access: No
  • Waterfront: No
  • Water Oriented: No
  • Pool: No Pool
  • Tidal Water: No
  • Water View: No

Garage/Parking

  • Garage Spaces: 2.00
  • Garage: Yes
  • Parking Features: Asphalt Driveway
  • Garage Features: Garage - Front Entry, Garage Door Opener, Inside Access
  • Attached Garage Spaces: 2
  • Total Garage And Parking Spaces: 2
  • Type Of Parking: Attached Garage, Driveway

Utilities

  • Refuse: 357.00
  • Central Air Conditioning: Yes
  • Cooling Fuel: Electric
  • Cooling Type: Central A/C
  • Previous Twelve Months Electric Expense: 1287.26
  • Heating Fuel: Natural Gas
  • Heating Type: Central
  • Heating: Yes
  • Hot Water: Natural Gas
  • Sewer/Septic System: Public Sewer
  • Water Previous Twelve Months: 473.57
  • Water Source: Public
  • Municipal Trash: No

Condo/Co-op/Association

  • HOA Fees: 273.00
  • HOA Fee Frequency: Annually
  • Condo Co-Op Association: No
  • HOA Condo Co-Op Amenities: Tot Lots/Playground
  • HOA Condo Co-Op Fee Includes: Common Area Maintenance
  • HOA Name: NORAIR HOME OWNERS ASSOCIATION
  • HOA: Yes
  • Senior Community: No
  • Association Recreation Fee: No

Fee Information

  • Front Foot Fee Pymt Freq: Annually

Schools

  • Elementary School Source: 3rd Party
  • High School Source: 3rd Party
  • School District Source: 3rd Party
  • Elementary School: CORA L. RICE
  • High School: CENTRAL

Lot Info

  • Horses: No
  • Lot Features: Landscaping, Rear Yard
  • Lot Size Acres: 0.36
  • Lot Size Units: Square Feet
  • Lot Sq Ft: 15514.00
  • Outdoor Living Structures: Brick, Patio(s)
  • Property Condition: Very Good
  • Zoning: RR
  • In City Limits: No

Building Info

  • Builder Name: Ryan Homes

Rental Info

  • Ground Rent Exists: No
  • Lease Considered: No
  • Pets: No Pet Restrictions
  • Pets Allowed: Yes
  • Vacation Rental: No
  • Property Manager: Yes

Tax Info

  • Tax Annual Amount: 7186.00
  • Assessor Parcel Number: 17183172517
  • Tax Lot: 22
  • County Tax Payment Frequency: Annually
  • Tax Data Updated: Yes
  • Tax Year: 2019

Multi Family

  • Front Foot Fee: 774.08

MLS Schools

  • School District Name: PRINCE GEORGE'S COUNTY PUBLIC SCHOOLS

Home Values in the Area

Source: Public Records

Average Home Value in this Area


Source: Public Records

Agents Specializing in Hyattsville, MD

See All Agents

Property History

We collect this data history from publicly available records. To have your information removed, we recommend requesting removal directly through your county’s website.

Date Event Price List to Sale Price per Sq Ft
09/27/2019 09/27/19 Sold $420,000 +5.0% $162 / Sq Ft
09/04/2019 09/04/19 For Sale $399,999 0.0% $154 / Sq Ft
08/24/2019 08/24/19 Pending -- -- --
08/14/2019 08/14/19 For Sale $399,999 -- $154 / Sq Ft
Source: Bright MLS

Agents Affiliated with this Home

  • Section Image
  • Section Image
See All Agents

Map

Source: Bright MLS

MLS Number: MDPG539396

Bright MLS

APN: 18-3172517

Your Personal Tour Guide

Ask me questions while you tour the home.