
Anthony Smith
RE/MAX Professionals-Reno
(341) 222-1907
52 Total Sales
1 in Las Animas
$1,015,000 Price
Estimated Value: $1,160,000 - $1,208,000
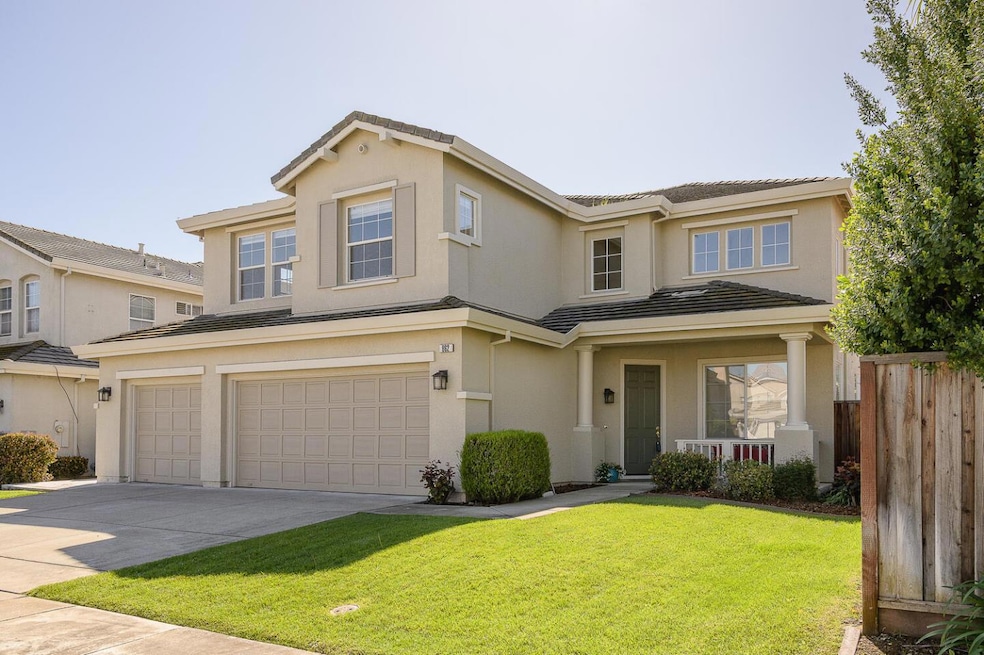
Wonderfully maintained home on Gilroys popular west side! This 4-bedroom, 3 full bath home is inviting in so many ways: Engineered hardwood flooring, expansive ceilings with light galore, spacious family room with fireplace, built in cabinetry, and tv niche. Dining room off front living room, gourmet kitchen with central island and gas range, large bedrooms, and more. Check out the oversized primary suite, with gas fireplace, jetted tub with separate stall shower, two sink marble vanity, and double walk-in closets. Closet organizer, separate HVAC split systems in primary bedroom and second bedroom. Indoor laundry with cabinetry, sink, and gas hookup. 3-car garage with plenty of extra storage. Beautifully landscaped front and rear yards, front tea patio, manicured lawn, raised flower beds, custom finished patio with pergola, and large side yard. This is a special home in a great neighborhood!
Last Agent to Sell the Property
Intero Real Estate Services License #00835463 Listed on: 04/03/2025
Anthony Smith
RE/MAX Professionals-Reno
(341) 222-1907
52 Total Sales
1 in Las Animas
$1,015,000 Price
Edward Buckner
Keller Williams Realty
(707) 360-6898
78 Total Sales
1 in Las Animas
$1,175,000 Price
Nishi Gupta
(510) 371-0132
10 Total Sales
2 in Las Animas
$795K - $1.5M Price Range
Jose Hernandez
Integrity Estates Realty
(669) 279-3168
48 Total Sales
2 in Las Animas
$910K - $1.4M Price Range
Karen Ross
Re/max Crossroads
(925) 319-5994
59 Total Sales
2 in Las Animas
$919,000 Price Range
Michael Camarena
Intempus Realty
(669) 266-2775
31 Total Sales
3 in Las Animas
$545K - $1.4M Price Range
We collect this data history from publicly available records. To have your information removed, we recommend requesting removal directly through your county’s website.
| Date | Event | Price | List to Sale | Price per Sq Ft |
|---|---|---|---|---|
| 05/01/2025 05/01/25 | Sold | $1,184,000 | -1.3% | $449 / Sq Ft |
| 04/11/2025 04/11/25 | Pending | -- | -- | -- |
| 04/03/2025 04/03/25 | For Sale | $1,199,950 | -- | $455 / Sq Ft |
We collect this data history from publicly available records. To have your information removed, we recommend requesting removal directly through your county’s website.
| Year | Tax Paid | Tax Assessment Tax Assessment Total Assessment is a certain percentage of the fair market value that is determined by local assessors to be the total taxable value of land and additions on the property. | Land | Improvement |
|---|---|---|---|---|
| 2026 | $9,939 | $1,207,680 | $765,000 | $442,680 |
| 2025 | $9,782 | $811,048 | $362,075 | $448,973 |
| 2024 | $9,782 | $795,146 | $354,976 | $440,170 |
| 2023 | $9,782 | $779,556 | $348,016 | $431,540 |
| 2022 | $9,563 | $764,272 | $341,193 | $423,079 |
| 2021 | $9,520 | $749,287 | $334,503 | $414,784 |
| 2020 | $9,415 | $741,605 | $331,074 | $410,531 |
| 2019 | $9,326 | $727,065 | $324,583 | $402,482 |
| 2018 | $8,705 | $712,810 | $318,219 | $394,591 |
| 2017 | $8,889 | $698,834 | $311,980 | $386,854 |
| 2016 | $8,712 | $685,132 | $305,863 | $379,269 |
| 2015 | $8,217 | $674,842 | $301,269 | $373,573 |
| 2014 | $7,677 | $622,000 | $277,700 | $344,300 |
Seller's Agent in 2025
Roger Malech
Intero Real Estate Services
(408) 201-0132
6 in this area
80 Total Sales
Buyer's Agent in 2025
Ella Sherif Altayeb
Compass
(408) 358-1111
1 in this area
9 Total Sales
Source: MLSListings
MLS Number: ML82000475
APN: 790-60-038
Disclaimer: Certain information contained herein is derived from information provided by parties other than Homes.com. All information provided is deemed reliable, but is not guaranteed to be accurate and should be independently verified.
Property Information © 2026 MLSListings Inc. All rights reserved. Listing information is deemed reliable but not guaranteed. Certain information contained herein is derived from information which is the licensed property of, and copyrighted by, MLSListings Inc. The viewer acknowledges ownership and validity of its copyright. Information provided is for personal, non-commercial use by a viewer with a bona fide interest in the purchase or sale of real estate of the type being offered via this website or other electronic means. The viewer is prohibited from copying, redistributing or retransmitting any of the data or information provided by MLSListing, Inc.
Ask me questions while you tour the home.