
Stacy Grove
@properties
(765) 735-3194
305 Total Sales
2 in Highland Park
$443,000 Price Range

Estimated Value: $295,000 - $353,000
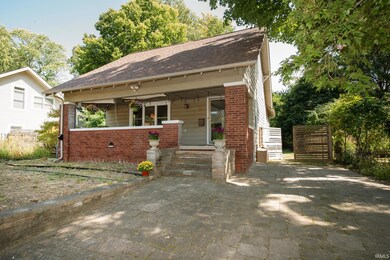
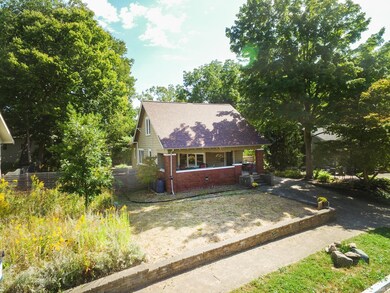
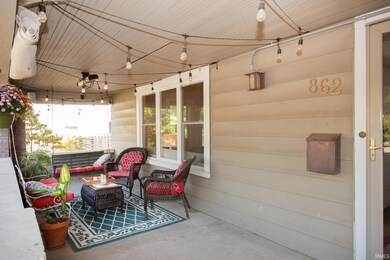
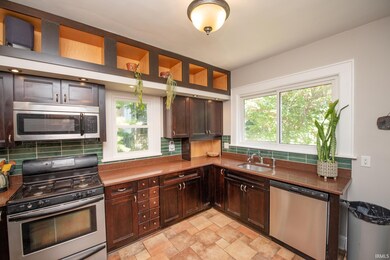
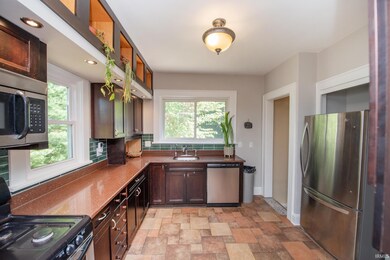
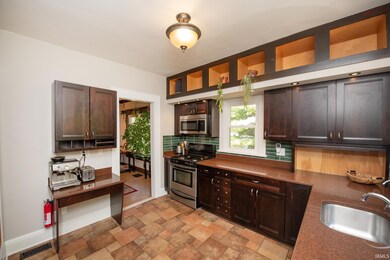
A truly beautiful, spacious, 3 bed/2 bath bungalow home, built in 1900 (via pub. records), in the highly sought after Historic Highland Park neighborhood, in central Lafayette Indiana! Enjoy the uniquely, beautifully planned & arranged, winding, curved roads, mature trees, pocket parks, stunning vintage brick roads, lovely hidden bicycle bridge path & most of all the charming, welcoming feel of one of Lafayette's most highly regarded areas- Highland Park. Aprox. 2.5 miles from Purdue University/1 mile from Downtown Lafayette offering restaurants, breweries, arts, entertainment, concerts, riverfront festivals, trails & more. Relax or garden on your almost quarter acre lot- featuring mature & evergreen trees, low maintenance & beneficial native plantings, raised gardens, areas of both full sun & shade & a sharing library as well! Stunning design and flow, gorgeous natural light in every room, massive kitchen windows that overlook the entire back yard, solid surface counters, wood floors, blinds installed throughout. Main floor bedroom is conveniently located next to the beautiful main floor full bath with black and white classic tile, claw foot tub, ornate mirror, new vanity and open storage. Upstairs you will love the dormer window nook in the 23x11 bedroom & the oversized tile shower, full of vintage character. Nice full, unfinished basement offers so much space & potential! 8.5 kW Solar array system tied to the grid with net metering currently, installed 2021. Updated electrical. Roof decking/shingles new 2022. AC-2017. Radon system-2019. Renovations include, but not limited to: All windows have been replaced. Fenced back yard, plaster walls were skim coated/repaired/smoothed, upgraded trim & lighting throughout, bathroom upgrades-period style classic tiles, cast iron clawfoot tub, vanities, fixtures, etc. Electric fireplace & custom surround with speakers added. 1 car garage on site (& seller has included professionally drawn garage plans.) No HOA fees. --
Last Agent to Sell the Property
Kristy Miley
Nightingale Real Estate Listed on: 09/20/2024
We collect this data history from publicly available records. To have your information removed, we recommend requesting removal directly through your county’s website.
Stacy Grove
@properties
(765) 735-3194
305 Total Sales
2 in Highland Park
$443,000 Price Range
Cathy Russell
@properties
(765) 735-3177
618 Total Sales
1 in Highland Park
$525,000 Price
Chad Chism
Keller Williams Lafayette
(574) 701-3852
61 Total Sales
1 in Highland Park
$400,551 Price
Matt Zook
REAL ESTATE NETWORK L.L.C
(574) 485-0191
100 Total Sales
1 in Highland Park
$430,000 Price
Sherry Cole
Keller Williams Lafayette
(765) 735-3248
560 Total Sales
1 in Highland Park
$333,000 Price
Connie Wilson
Weichert, Realtors-Len Wilson
(765) 375-1523
38 Total Sales
1 in Highland Park
$285,000 Price
We collect this data history from publicly available records. To have your information removed, we recommend requesting removal directly through your county’s website.
| Date | Buyer | Sale Price | Title Company |
|---|---|---|---|
| -- | Metropolitan Title | ||
| Mcnickle Gordon G | -- | -- |
We collect this data history from publicly available records. To have your information removed, we recommend requesting removal directly through your county’s website.
| Date | Status | Borrower | Loan Amount |
|---|---|---|---|
| Open | $259,920 | ||
| Previous Owner | Mcnickle Gordon G | $90,000 | |
| Previous Owner | Mcnickle Gordon G | $900,000 | |
| Previous Owner | Mcnickle Gordon G | $129,600 | |
| Previous Owner | Davies Bonnie L | $69,000 | |
| Previous Owner | Davies Bonnie Lynn | $70,600 | |
| Previous Owner | Davies Bonnie Lynn | $30,000 | |
| Previous Owner | Davies Bonnie L | $15,000 |
We collect this data history from publicly available records. To have your information removed, we recommend requesting removal directly through your county’s website.
| Date | Event | Price | List to Sale | Price per Sq Ft |
|---|---|---|---|---|
| 10/22/2024 10/22/24 | Sold | $324,900 | 0.0% | $167 / Sq Ft |
| 09/22/2024 09/22/24 | Pending | -- | -- | -- |
| 09/20/2024 09/20/24 | For Sale | $324,900 | -- | $167 / Sq Ft |
We collect this data history from publicly available records. To have your information removed, we recommend requesting removal directly through your county’s website.
| Year | Tax Paid | Tax Assessment Tax Assessment Total Assessment is a certain percentage of the fair market value that is determined by local assessors to be the total taxable value of land and additions on the property. | Land | Improvement |
|---|---|---|---|---|
| 2025 | $2,063 | $221,800 | $52,400 | $169,400 |
| 2024 | $2,063 | $208,100 | $52,400 | $155,700 |
| 2023 | $1,887 | $195,000 | $52,400 | $142,600 |
| 2022 | $1,742 | $174,200 | $52,400 | $121,800 |
| 2021 | $1,469 | $146,900 | $52,400 | $94,500 |
| 2020 | $1,469 | $146,900 | $52,400 | $94,500 |
| 2019 | $1,199 | $129,400 | $38,200 | $91,200 |
| 2018 | $1,162 | $126,700 | $38,200 | $88,500 |
| 2017 | $1,120 | $124,900 | $38,200 | $86,700 |
| 2016 | $1,074 | $123,600 | $38,200 | $85,400 |
| 2014 | $1,044 | $122,900 | $38,200 | $84,700 |
| 2013 | $1,018 | $122,100 | $38,300 | $83,800 |
KM
Seller's Agent in 2024
Kristy Miley
Nightingale Real Estate
LE
Buyer's Agent in 2024
Lynn Edgell
@properties
(765) 426-6246
2 in this area
161 Total Sales
Source: Indiana Regional MLS
MLS Number: 202436615
APN: 79-07-29-431-010.000-004
Disclaimer: Certain information contained herein is derived from information provided by parties other than Homes.com. All information provided is deemed reliable, but is not guaranteed to be accurate and should be independently verified.
Based on information submitted to the MLS GRID. All data is obtained from various sources and may not have been verified by broker or MLS GRID. Supplied Open House Information is subject to change without notice. All information should be independently reviewed and verified for accuracy. Properties may or may not be listed by the office/agent presenting the information. Some IDX listings have been excluded from this website. IDX information is provided exclusively for personal, non-commercial use, and may not be used for any purpose other than to identify prospective properties consumers may be interested in purchasing. Information is deemed reliable but not guaranteed.
Based on information submitted to the MLS GRID
Ask me questions while you tour the home.