
Jordan Moorhouse
Keller Williams Realty Boise
(208) 547-6319
30 Total Sales
7 in Nampa
$445K - $528K Price Range
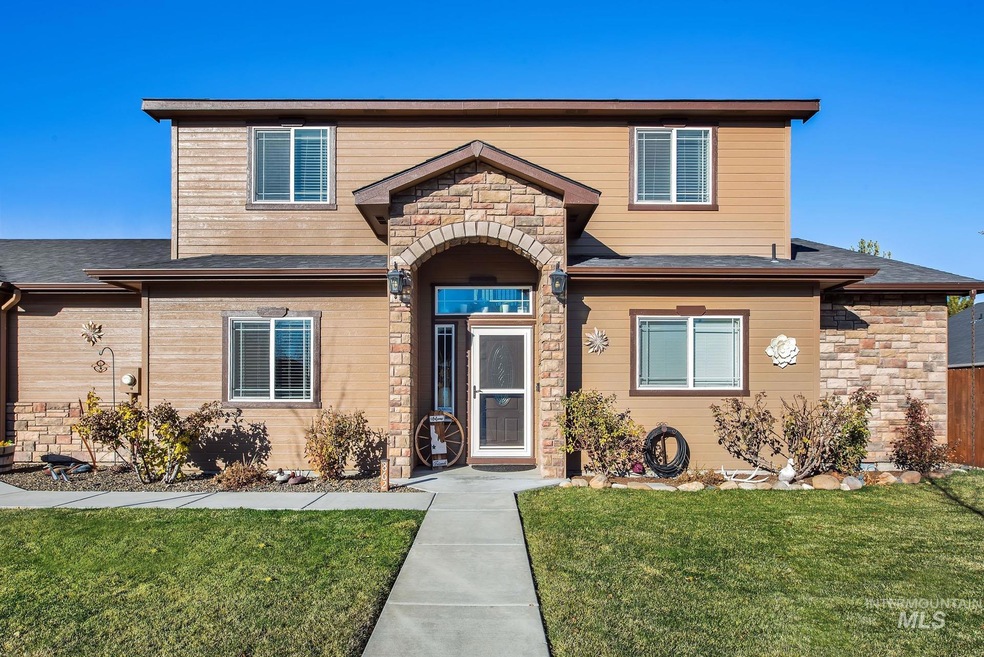
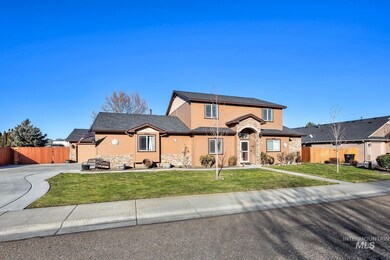
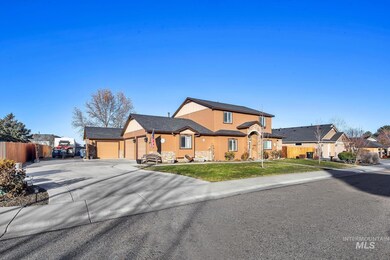
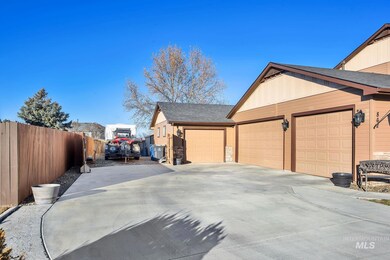
Estimated Value: $571,666
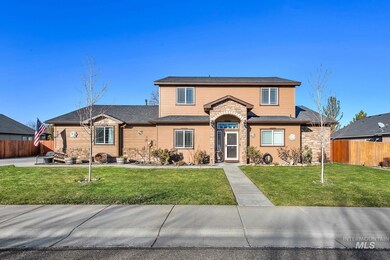
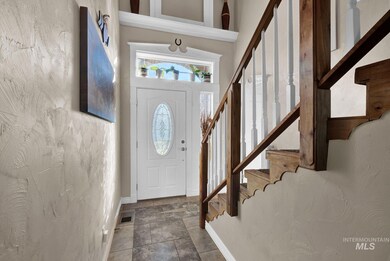
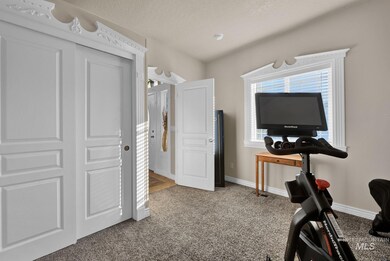
Did someone say backyard party!? Come see all the value added with the new deck, fresh paint, including a sip n' swing, room for fire area, playground equipment, and covered patio. Air ducts cleaned within the past year, all new under cabinet (dimmable) lighting. Hot water recirculatory pump installed in the garage. Irrigation lines were all redone in 2020. Planted new Autumn Blaze Maple trees in the front yard. Shop 22'X30'. RV parking 17.5'X51'. Plenty of room for toys, tinkering, working, entertaining, and living! Refrigerator, Washer, and Dryer are all negotiable.
We collect this data history from publicly available records. To have your information removed, we recommend requesting removal directly through your county’s website.
Jordan Moorhouse
Keller Williams Realty Boise
(208) 547-6319
30 Total Sales
7 in Nampa
$445K - $528K Price Range
Elizabeth Hume
Group One Sotheby's Int'l Realty
(208) 435-8154
61 Total Sales
1 in Nampa
$335,000 Price
Mick Dulhanty
Boise Premier Real Estate
(208) 856-4743
37 Total Sales
9 in Nampa
$350K - $415K Price Range
Angii Walsh
JPAR Live Local
(208) 914-6432
31 Total Sales
3 in Nampa
$450K - $985K Price Range
Tristan Abbott
Boise Premier Real Estate
(208) 213-8975
16 Total Sales
1 in Nampa
$285,000 Price
Josh Oldenkamp
Re/Max Land & Home
(208) 615-8691
33 Total Sales
13 in Nampa
$200K - $925K Price Range
We collect this data history from publicly available records. To have your information removed, we recommend requesting removal directly through your county’s website.
| Date | Buyer | Sale Price | Title Company |
|---|---|---|---|
| -- | First American Title | ||
| -- | Accommodation | ||
| -- | Titleone Boise | ||
| -- | Pioneer Title Canyon Ca |
We collect this data history from publicly available records. To have your information removed, we recommend requesting removal directly through your county’s website.
| Date | Status | Borrower | Loan Amount |
|---|---|---|---|
| Previous Owner | $47,800 | ||
| Previous Owner | $235,748 | ||
| Previous Owner | $233,007 | ||
| Previous Owner | $120,000 |
We collect this data history from publicly available records. To have your information removed, we recommend requesting removal directly through your county’s website.
| Date | Event | Price | List to Sale | Price per Sq Ft | Prior Sale |
|---|---|---|---|---|---|
| 02/27/2025 02/27/25 | Sold | -- | -- | -- | |
| 01/25/2025 01/25/25 | Pending | -- | -- | -- | |
| 01/21/2025 01/21/25 | For Sale | $599,999 | +81.9% | $253 / Sq Ft | |
| 11/21/2018 11/21/18 | Sold | -- | -- | -- | View Prior Sale |
| 11/04/2018 11/04/18 | Pending | -- | -- | -- | |
| 08/31/2018 08/31/18 | Price Changed | $329,900 | -5.2% | $139 / Sq Ft | |
| 08/16/2018 08/16/18 | For Sale | $348,000 | -- | $147 / Sq Ft |
We collect this data history from publicly available records. To have your information removed, we recommend requesting removal directly through your county’s website.
| Year | Tax Paid | Tax Assessment Tax Assessment Total Assessment is a certain percentage of the fair market value that is determined by local assessors to be the total taxable value of land and additions on the property. | Land | Improvement |
|---|---|---|---|---|
| 2026 | $2,344 | $518,200 | $146,900 | $371,300 |
| 2025 | $2,345 | $526,200 | $146,900 | $379,300 |
| 2024 | $2,345 | $503,700 | $133,500 | $370,200 |
| 2023 | $2,291 | $510,600 | $133,500 | $377,100 |
| 2022 | $2,832 | $508,600 | $160,200 | $348,400 |
| 2021 | $3,061 | $384,800 | $73,500 | $311,300 |
| 2020 | $2,757 | $312,900 | $60,000 | $252,900 |
| 2019 | $3,208 | $299,900 | $53,000 | $246,900 |
| 2018 | $3,124 | $0 | $0 | $0 |
| 2017 | $2,613 | $0 | $0 | $0 |
| 2016 | $2,622 | $0 | $0 | $0 |
| 2015 | $2,301 | $0 | $0 | $0 |
| 2014 | $2,559 | $215,200 | $28,000 | $187,200 |
Seller's Agent in 2025
Tara Heinz
Keller Williams Realty Boise
(208) 571-8272
123 Total Sales
Seller Co-Listing Agent in 2025
Kara Christian
Keller Williams Realty Boise
(208) 278-6880
346 Total Sales
Buyer's Agent in 2025
John Espinosa
Silvercreek Realty Group
(208) 484-7837
171 Total Sales
Seller's Agent in 2018
Roger Lowe
Lowes Flat Fee Realty A Homezu Partner
(971) 337-2400
378 Total Sales
Source: Intermountain MLS
MLS Number: 98933739
APN: 2927516900
Disclaimer: Certain information contained herein is derived from information provided by parties other than Homes.com. All information provided is deemed reliable, but is not guaranteed to be accurate and should be independently verified.
IDX information is provided exclusively for consumers’ personal, non-commercial use, that it may not be used for any purpose other than to identify prospective properties consumers may be interested in purchasing. IMLS does not assume any liability for missing or inaccurate data.
Information provided by IMLS is deemed reliable but not guaranteed.
Ask me questions while you tour the home.