
Amy Brown
ReeceNichols - Country Club Plaza
(816) 540-1360
88 Total Sales
2 in Pleasant Valley
$585K - $769K Price Range


Estimated Value: $554,569
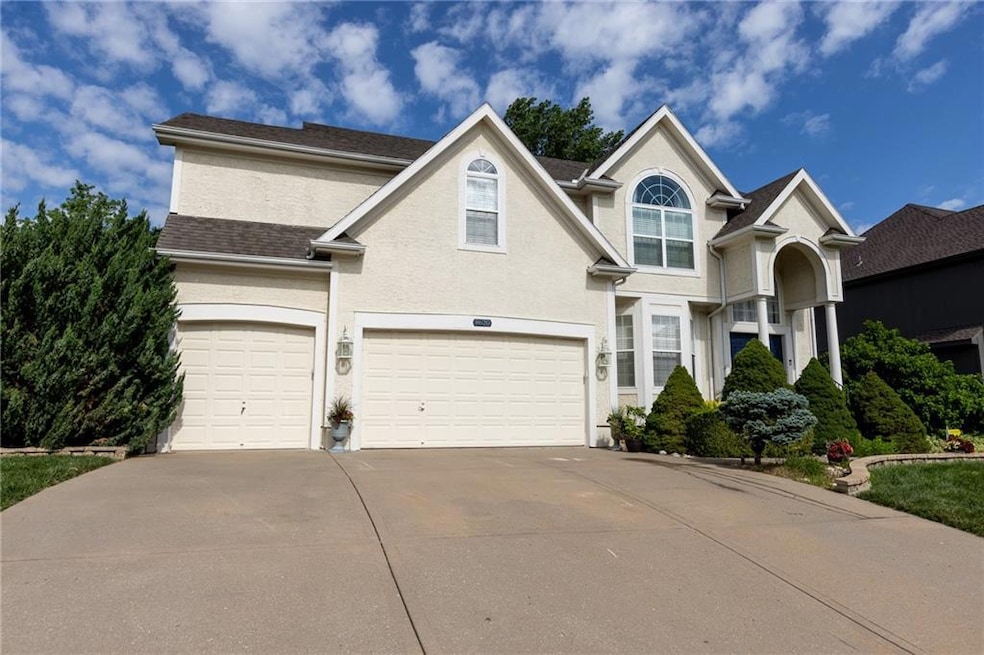
Motivated sellers!! Beautiful custom built home on the 4th tee-box of Hodge Park Golf Course. 4 spacious bedrooms, 4.5 bathrooms, large walk-in closets in each bedroom, and a large office in the basement that is great for anyone working from home. The main floor has beautiful hardwood flooring refinished (2025) as well as hardwood on the stairs. The kitchen has custom cabinets with a large quartz island. New dishwasher(2025). Great Hearth Room with lots of built-ins for additional storage. Open concept living area with fireplace and built-ins. Plenty of room for entertaining. New interior paint. (2025) Large deck off the main level as well as a covered lower level patio. The primary bedroom has a sitting area with fireplace, large en-suite, and a large walk-in closet with washer and dryer. There is a cedar closet off the primary bathroom. The walk-out basement has a large office space and large family room with built-ins as well as refrigerator, sink and lots of cabinets. Full bath in basement and plenty of storage in unfinished area. There is also small storage outside for all the lawn equipment.Third car garage has a work bench and double garage has built in shelves for added storage. NEW CARPET and sellers are offering a$1500 allowance for a new cooktop with acceptable offer. Come see your "Dream Home" today!
Last Agent to Sell the Property
ReeceNichols-KCN Brokerage Phone: 816-799-7367 License #2017029902 Listed on: 06/16/2025
We collect this data history from publicly available records. To have your information removed, we recommend requesting removal directly through your county’s website.
Amy Brown
ReeceNichols - Country Club Plaza
(816) 540-1360
88 Total Sales
2 in Pleasant Valley
$585K - $769K Price Range
Jeremy Perrette
Keller Williams KC North
(816) 326-1041
96 Total Sales
3 in Pleasant Valley
$263K - $785K Price Range
Sarah Nuckols
RE/MAX Revolution
(816) 439-8356
51 Total Sales
2 in Pleasant Valley
$325K - $348K Price Range
Nick Gadwood
NextHome Gadwood Group
(913) 379-3063
185 Total Sales
1 in Pleasant Valley
$280,000 Price
Kelli Nelson
Realty ONE Group Esteem
(913) 444-6820
68 Total Sales
1 in Pleasant Valley
$270,500 Price
Gary Ashley Sr.
Weichert Realtors - Generations
(816) 203-0838
75 Total Sales
1 in Pleasant Valley
$194,000 Price
We collect this data history from publicly available records. To have your information removed, we recommend requesting removal directly through your county’s website.
| Date | Buyer | Sale Price | Title Company |
|---|---|---|---|
| -- | Continental Title Company | ||
| -- | Continental Title Co | ||
| -- | Security Land Title Company | ||
| -- | Security Land Title Company |
We collect this data history from publicly available records. To have your information removed, we recommend requesting removal directly through your county’s website.
| Date | Status | Borrower | Loan Amount |
|---|---|---|---|
| Open | $405,000 | ||
| Previous Owner | $399,200 | ||
| Previous Owner | $300,050 | ||
| Previous Owner | $270,000 |
We collect this data history from publicly available records. To have your information removed, we recommend requesting removal directly through your county’s website.
| Date | Event | Price | List to Sale | Price per Sq Ft | Prior Sale |
|---|---|---|---|---|---|
| 10/21/2025 10/21/25 | Sold | -- | -- | -- | |
| 09/19/2025 09/19/25 | Pending | -- | -- | -- | |
| 09/11/2025 09/11/25 | Price Changed | $550,000 | -1.8% | $140 / Sq Ft | |
| 08/22/2025 08/22/25 | Price Changed | $560,000 | -2.6% | $143 / Sq Ft | |
| 07/21/2025 07/21/25 | Price Changed | $575,000 | -2.5% | $147 / Sq Ft | |
| 07/02/2025 07/02/25 | Price Changed | $590,000 | -3.3% | $151 / Sq Ft | |
| 06/25/2025 06/25/25 | For Sale | $610,000 | +28.4% | $156 / Sq Ft | |
| 09/16/2021 09/16/21 | Sold | -- | -- | -- | View Prior Sale |
| 08/01/2021 08/01/21 | Pending | -- | -- | -- | |
| 07/20/2021 07/20/21 | For Sale | $475,000 | -- | $121 / Sq Ft |
We collect this data history from publicly available records. To have your information removed, we recommend requesting removal directly through your county’s website.
| Year | Tax Paid | Tax Assessment Tax Assessment Total Assessment is a certain percentage of the fair market value that is determined by local assessors to be the total taxable value of land and additions on the property. | Land | Improvement |
|---|---|---|---|---|
| 2025 | $8,293 | $104,670 | ||
| 2024 | $7,886 | $94,240 | ||
| 2023 | $7,955 | $94,240 | $0 | $0 |
| 2022 | $6,760 | $77,500 | $0 | $0 |
| 2021 | $6,790 | $77,501 | $11,856 | $65,645 |
| 2020 | $6,343 | $68,700 | $0 | $0 |
| 2019 | $6,233 | $68,704 | $9,576 | $59,128 |
| 2018 | $5,823 | $63,040 | $0 | $0 |
| 2017 | $5,711 | $63,040 | $10,260 | $52,780 |
| 2016 | $5,711 | $63,040 | $10,260 | $52,780 |
| 2015 | $5,706 | $63,040 | $10,260 | $52,780 |
| 2014 | $5,522 | $60,650 | $10,260 | $50,390 |
Seller's Agent in 2025
Debbie Belcher
ReeceNichols-KCN
(816) 799-7367
30 Total Sales
M
Buyer's Agent in 2025
Michelle Hightower
ReeceNichols - Lees Summit
(816) 519-7565
75 Total Sales
B
Seller's Agent in 2021
Bill Mikkelsen
RE/MAX Revolution
Buyer's Agent in 2021
Trisha Ferguson
Coldwell Banker Distinctive Pr
(913) 709-9058
106 Total Sales
Source: Heartland MLS
MLS Number: 2557223
APN: 14-215-00-05-029.00
Disclaimer: Certain information contained herein is derived from information provided by parties other than Homes.com. All information provided is deemed reliable, but is not guaranteed to be accurate and should be independently verified.
All data is obtained from various sources and may not have been verified by broker or MLS GRID. Supplied Open House Information is subject to change without notice. All information should be independently reviewed and verified for accuracy. Properties may or may not be listed by the office/agent presenting the information. Some IDX listings have been excluded from this website. Prices displayed on all Sold listings are the Last Known Listing Price and may not be the actual selling price.
Listings courtesy of Heartland MLS as distributed by MLS GRID.
Based on information submitted to the MLS GRID
Listing Information presented by local MLS brokerage: TEN-X, INC., local REALTOR®- Arlene Richardson - (888) 952-6393
Ask me questions while you tour the home.