
Chris Weichselbaum
Fulton Grace Realty
(224) 212-1494
94 Total Sales
2 in Chatham
$187K - $360K Price Range


Estimated Value: $232,075
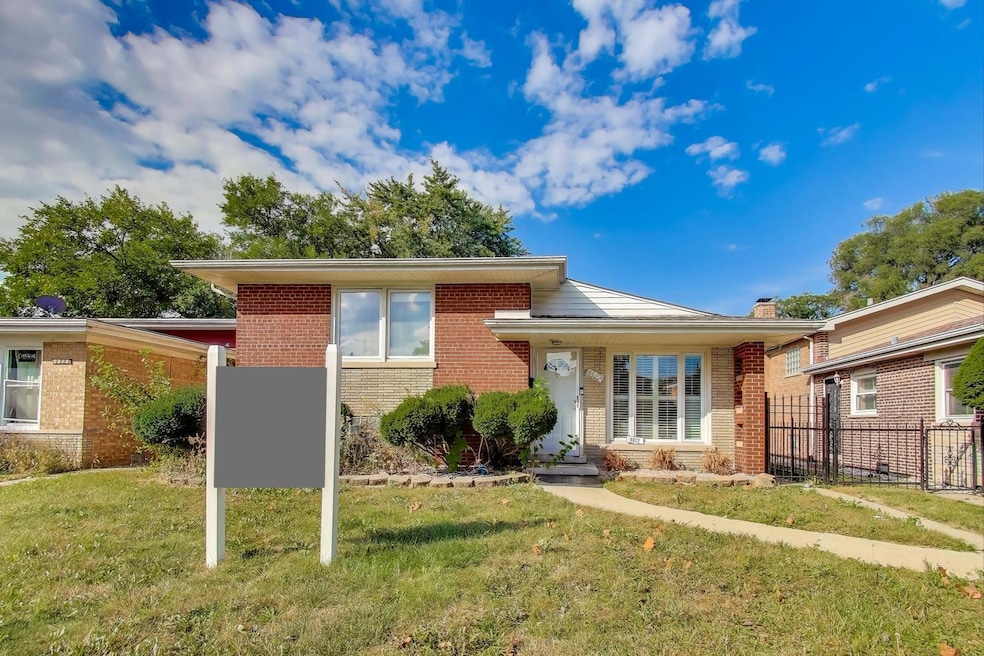
**Welcome to Chatham!** This spacious split-level ranch is perfect for family living, offering multiple areas to relax and entertain. The main level features a bright, sun-filled living room that flows seamlessly to the upper level, where you'll find three comfortable bedrooms and a full bathroom. The lower level adds even more flexibility with a fourth bedroom, a second full bathroom, and an additional bonus room-ideal for a home office, gym, or guest space. From the lower level, head up to the inviting eat-in kitchen, which opens to a private patio and a large family room at the back of the home. Sliding bay doors lead to the generous backyard-perfect for summer gatherings, playtime, or simply unwinding outdoors. A two-car garage completes this wonderful property.
Last Agent to Sell the Property
@properties Christie's International Real Estate License #475195922 Listed on: 10/10/2025
We collect this data history from publicly available records. To have your information removed, we recommend requesting removal directly through your county’s website.
Chris Weichselbaum
Fulton Grace Realty
(224) 212-1494
94 Total Sales
2 in Chatham
$187K - $360K Price Range
Tanesha Pratt
Coldwell Banker Realty
(630) 895-7761
73 Total Sales
4 in Chatham
$136K - $317K Price Range
Angel Rosales
PROSALES REALTY
(844) 510-1107
93 Total Sales
1 in Chatham
$135,000 Price
Kristen Roussev
Village Realty, Inc.
(866) 304-4518
44 Total Sales
2 in Chatham
$155K - $276K Price Range
Ramara Vassel
EXIT Strategy Realty
(833) 322-5943
31 Total Sales
1 in Chatham
$239,900 Price
Michael Daniels
Coldwell Banker Realty
(888) 295-8055
37 Total Sales
6 in Chatham
$40K - $305K Price Range
We collect this data history from publicly available records. To have your information removed, we recommend requesting removal directly through your county’s website.
| Date | Buyer | Sale Price | Title Company |
|---|---|---|---|
| $225,000 | None Listed On Document | ||
| $142,500 | Carrington Title Partners Ll | ||
| -- | None Available | ||
| -- | None Available | ||
| $73,333 | -- |
We collect this data history from publicly available records. To have your information removed, we recommend requesting removal directly through your county’s website.
| Date | Status | Borrower | Loan Amount |
|---|---|---|---|
| Open | $218,250 | ||
| Previous Owner | $114,000 |
We collect this data history from publicly available records. To have your information removed, we recommend requesting removal directly through your county’s website.
| Date | Event | Price | List to Sale | Price per Sq Ft |
|---|---|---|---|---|
| 12/01/2025 12/01/25 | Sold | $225,000 | +4.7% | $141 / Sq Ft |
| 10/16/2025 10/16/25 | Pending | -- | -- | -- |
| 10/10/2025 10/10/25 | Price Changed | $215,000 | 0.0% | $135 / Sq Ft |
| 10/10/2025 10/10/25 | For Sale | $215,000 | -- | $135 / Sq Ft |
We collect this data history from publicly available records. To have your information removed, we recommend requesting removal directly through your county’s website.
| Year | Tax Paid | Tax Assessment Tax Assessment Total Assessment is a certain percentage of the fair market value that is determined by local assessors to be the total taxable value of land and additions on the property. | Land | Improvement |
|---|---|---|---|---|
| 2025 | $3,172 | $17,800 | $4,800 | $13,000 |
| 2024 | $3,172 | $17,800 | $4,800 | $13,000 |
| 2023 | $3,053 | $21,000 | $6,400 | $14,600 |
| 2022 | $3,053 | $21,000 | $6,400 | $14,600 |
| 2021 | $3,017 | $21,000 | $6,400 | $14,600 |
| 2020 | $2,080 | $14,920 | $5,120 | $9,800 |
| 2019 | $2,054 | $16,396 | $5,120 | $11,276 |
| 2018 | $2,017 | $16,396 | $5,120 | $11,276 |
| 2017 | $2,799 | $19,080 | $4,480 | $14,600 |
| 2016 | $3,822 | $19,080 | $4,480 | $14,600 |
| 2015 | $2,672 | $19,080 | $4,480 | $14,600 |
| 2014 | $2,029 | $15,341 | $3,840 | $11,501 |
| 2013 | $1,970 | $15,341 | $3,840 | $11,501 |
Seller's Agent in 2025
Mariene Kippers
@ Properties
(773) 519-7226
4 in this area
24 Total Sales
Buyer's Agent in 2025
Jakeshia Thomas
Blue Door Dave Inc
(312) 618-4778
3 in this area
25 Total Sales
Source: Midwest Real Estate Data (MRED)
MLS Number: 12472404
APN: 20-34-319-071-0000
Disclaimer: Certain information contained herein is derived from information provided by parties other than Homes.com. All information provided is deemed reliable, but is not guaranteed to be accurate and should be independently verified.
All data is obtained from various sources and may not have been verified by broker or MLS GRID. Supplied Open House Information is subject to change without notice. All information should be independently reviewed and verified for accuracy. Properties may or may not be listed by the office/agent presenting the information. Some IDX listings have been excluded from this website.
Listings courtesy of Midwest Real Estate Data (MRED) as distributed by MLS GRID.
Based on information submitted to the MLS GRID
Ask me questions while you tour the home.