NOT LISTED FOR SALE

Estimated Value: $343,000 - $428,000

3 Beds
2 Baths
1,524 Sq Ft
$256/Sq Ft Est. Value

Sale Details

Date Sold: January 16, 2018

Last sale price $219,500 $144 Per Sq Ft

Est. 78% increase in value since last sale

Current estimated payment $2,216 / mo

1 Day on Market

Highlights

  • RV Gated
  • City Lights View
  • Direct Access Garage
  • Phoenix Coding Academy Rated A
  • No HOA
  • Eat-In Kitchen

About This Home

As of January 2018

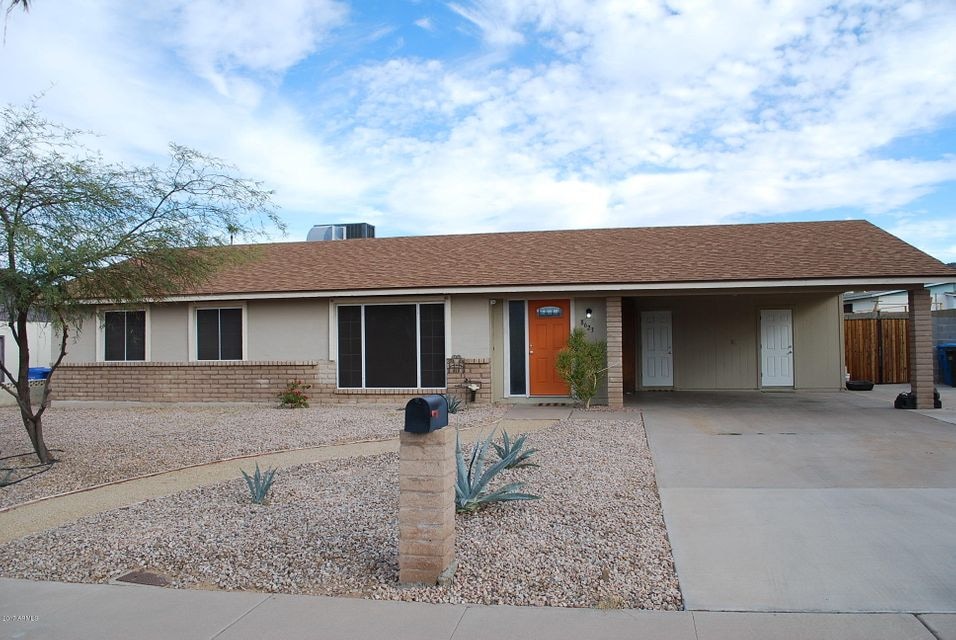
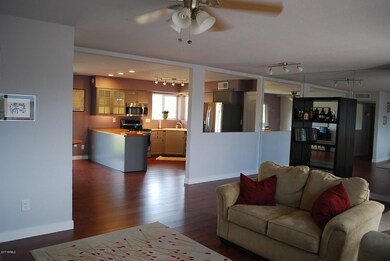
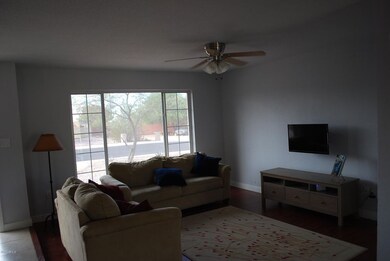
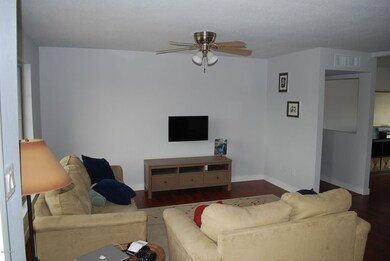
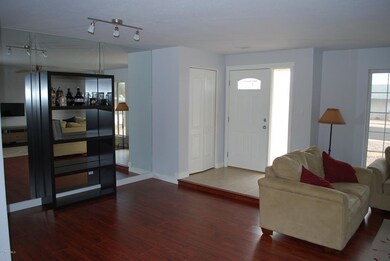
Don't miss this newly renovated, move in ready home. Large open floor plan is great for entertaining or hanging out with family. The 1/4 acre lot gives lots of outdoor space with views of South Mountain or Phoenix city lights. Situated near the bustling Baseline Corridor with convenient local shopping, easy access to multiple South Mountain Park trailheads and less than 15 minute drive to Tempe, downtown Phoenix and Sky Harbor International airport.

Renovations Include:
- Newly remodeled kitchen with stainless appliances
- Beautifully bathrooms with large soaker tub
- Fresh laminate hardwood flooring and carpet throughout
- Spacious interior laundry w/ newer washer and dryer
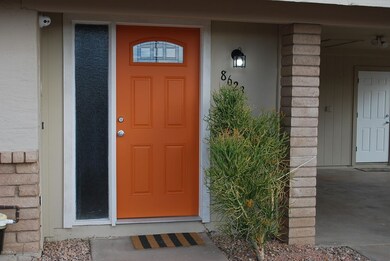
- All doors and windows replaced with energy efficient dual pane glass
- Fresh paint and interior trim thr

Last Agent to Sell the Property

Dennis Ganser

HomeSmart License #SA553429000 Listed on: 12/12/2017

HomeSmart

Last Buyer's Agent

Sheila Kofahl

Good Company Real Estate License #BR116622000

Home Details

Home Type

  • Single Family

Est. Annual Taxes

  • $1,157

Year Built

  • Built in 1972

Lot Details

  • 10,354 Sq Ft Lot
  • Desert faces the front of the property
  • Sprinklers on Timer
  • Grass Covered Lot

Property Views

  • City Lights
  • Mountain

Home Design

  • Wood Frame Construction
  • Composition Roof
  • Block Exterior
  • Siding
  • Stucco

Interior Spaces

  • 1,524 Sq Ft Home
  • 1-Story Property
  • Ceiling Fan
  • Double Pane Windows
  • Solar Screens

Kitchen

  • Eat-In Kitchen
  • Built-In Microwave

Flooring

  • Carpet
  • Laminate
  • Stone

Bedrooms and Bathrooms

  • 3 Bedrooms
  • Remodeled Bathroom
  • 2 Bathrooms
  • Low Flow Plumbing Fixtures

Parking

  • Direct Access Garage
  • 2 Carport Spaces
  • RV Gated

Outdoor Features

  • Patio
  • Outdoor Storage
  • Playground

Location

  • Property is near bus stop

Schools

  • Cloves C Campbell Sr Elementary School
  • South Mountain High School

Utilities

  • Refrigerated Cooling System
  • Heating Available
  • High Speed Internet
  • Cable TV Available

Community Details

  • No Home Owners Association
  • Association fees include no fees
  • Built by Cavalier Homes
  • Cavalier Foothills Unit 1 Subdivision

Listing and Financial Details

  • Tax Lot 32
  • Assessor Parcel Number 301-71-073

Home Details

Home Type

Single Family

Est. Annual Taxes

$1,157

Year Built

Built in 1972

Lot Details

10,354 Sq Ft Lot

Listing Details

  • Cross Street: S 16th St. & South Mountain Ave..
  • Legal Info Range: 3E
  • Property Type: Residential
  • Ownership: Fee Simple
  • Association Fees Land Lease Fee: N
  • Recreation Center Fee 2: N
  • Recreation Center Fee: N
  • Basement: N
  • Cooling HVAC SEER Rating: 14
  • Updated Partial or Full Bathrooms: Full
  • Bathrooms Year Updated: 2017
  • Updated Floors: Full
  • Items Updated Floor Yr Updated: 2017
  • Updated Heating or Cooling Units: Full
  • Items Updated Ht Cool Yr Updated: 2009
  • Updated Kitchen: Partial
  • Items Updated Kitchen Yr Updated: 2017
  • Updated Plumbing: Partial
  • Items Updated Plmbg Yr Updated: 2017
  • Updated Roof: Full
  • Items Updated Roof Yr Updated: 2017
  • Updated Wiring: Partial
  • Items Updated Wiring Yr Updated: 2017
  • Parking Spaces Slab Parking Spaces: 2.0
  • Parking Spaces Total Covered Spaces: 2.0
  • Separate Den Office Sep Den Office: N
  • Year Built: 1972
  • Tax Year: 2017
  • Property Sub Type: Single Family - Detached
  • Horses: No
  • Lot Size Acres: 0.24
  • Subdivision Name: CAVALIER FOOTHILLS UNIT 1
  • Architectural Style: Ranch
  • Property Attached Yn: No
  • ResoBuildingAreaSource: Assessor
  • General Property Description:PriceSqFt: 144.02
  • Windows:Dual Pane: Yes
  • Cooling:Ceiling Fan(s): Yes
  • Technology:Cable TV Avail: Yes
  • Technology:High Speed Internet Available: Yes
  • Special Features: None

Interior Features

  • Flooring: Carpet, Laminate, Stone
  • Basement YN: No
  • Spa Features: None
  • Total Bedrooms: 3
  • Fireplace Features: None
  • Fireplace: No
  • Interior Amenities: Eat-in Kitchen, 3/4 Bath Master Bdrm, High Speed Internet
  • Living Area: 1524.0
  • Stories: 1
  • Window Features: Sunscreen(s), Dual Pane
  • Fireplace:No Fireplace: Yes
  • Kitchen Features:RangeOven Elec: Yes
  • Kitchen Features:Built-in Microwave: Yes
  • Other Rooms:Great Room: Yes
  • Community Features:Near Bus Stop: Yes
  • KitchenFeatures:Refrigerator: Yes

Exterior Features

  • Fencing: Block
  • Exterior Features: Playground, Patio, Storage
  • Lot Features: Desert Front, Dirt Back, Gravel/Stone Front, Gravel/Stone Back, Grass Back, Auto Timer H2O Back
  • Pool Features: None
  • Pool Private: No
  • View: City Lights, Mountain(s)
  • Disclosures: Seller Discl Avail
  • Construction Type: Painted, Stucco, Siding, Block, Frame - Wood
  • Roof: Composition
  • Construction:Frame - Wood: Yes
  • Construction:Block: Yes
  • Exterior Features:Childrens Play Area: Yes
  • Exterior Features:Patio: Yes
  • Exterior Features:Storage: Yes

Garage/Parking

  • Total Covered Spaces: 2.0
  • Parking Features: Attch'd Gar Cabinets, Dir Entry frm Garage, RV Gate, Separate Strge Area, RV Access/Parking
  • Attached Garage: No
  • Carport Spaces: 2.0
  • Open Parking Spaces: 2.0
  • Parking Features:Dir Entry frm Garage: Yes
  • Parking Features:Attch_squote_d Gar Cabinets: Yes
  • Parking Features:RV Gate: Yes
  • Parking Features:RV Parking: Yes
  • Parking Features:Separate Strge Area: Yes

Utilities

  • Cooling: Ceiling Fan(s), Programmable Thmstat, Refrigeration
  • Heating: Electric
  • Water Source: City Water
  • Heating:Electric: Yes

Condo/Co-op/Association

  • Community Features: Near Bus Stop
  • Amenities: None
  • Association: No

Association/Amenities

  • Association Fees:HOA YN2: N
  • Association Fees:PAD Fee YN2: N
  • Association Fees:Cap ImprovementImpact Fee _percent_: $
  • Association Fees:Cap ImprovementImpact Fee 2 _percent_: $
  • Association Fee Incl:No Fees: Yes

Fee Information

  • Association Fee Includes: No Fees

Schools

  • Elementary School: Cloves C Campbell Sr Elementary School
  • High School: South Mountain High School
  • Junior High Dist: Phoenix Union High School District
  • Middle Or Junior School: Cloves C Campbell Sr Elementary School

Lot Info

  • Land Lease: No
  • Lot Size Sq Ft: 10354.0
  • Parcel #: 301-71-073
  • ResoLotSizeUnits: SquareFeet

Green Features

  • Green Water Conservation: Low-Flow Fixtures

Building Info

  • Builder Name: Cavalier Homes

Tax Info

  • Tax Annual Amount: 1156.68
  • Tax Book Number: 301.00
  • Tax Lot: 32
  • Tax Map Number: 71.00

Ownership History

We collect this data history from publicly available records. To have your information removed, we recommend requesting removal directly through your county’s website.

Date Name Owned For Owner Type

Purchase Details

Closed on
Apr 28, 2025
Sold by
Bought by
Current Estimated Value
$390,773

Purchase Details

Closed on
Jan 11, 2022
Sold by
Bought by

Purchase Details

Closed on
Dec 16, 2021
Sold by
Bought by

Purchase Details

Listed on
Dec 12, 2017
Closed on
Dec 20, 2017
Sold by
Bought by
Seller's Agent
Dennis Ganser
HomeSmart
Buyer's Agent
Sheila Kofahl
Good Company Real Estate
List Price
$219,500
Sold Price
$219,500

Home Financials for this Owner

Home Financials are based on the most recent Mortgage that was taken out on this home.
Avg. Annual Appreciation
7.05%
Original Mortgage
$215,523
Interest Rate
4.25%
Mortgage Type
FHA

Purchase Details

Closed on
Jan 21, 2010
Sold by
Bought by

Home Financials for this Owner

Home Financials are based on the most recent Mortgage that was taken out on this home.
Original Mortgage
$88,369
Interest Rate
5.25%
Mortgage Type
FHA

Purchase Details

Closed on
Mar 11, 2009
Sold by
Bought by

Purchase Details

Closed on
Mar 16, 2000
Sold by
Bought by

Home Financials for this Owner

Home Financials are based on the most recent Mortgage that was taken out on this home.
Original Mortgage
$20,000
Interest Rate
8.21%

Purchase Details

Closed on
Aug 8, 1996
Sold by
Bought by

Purchase Details

Closed on
Dec 28, 1994
Sold by
Bought by
Source: Public Records
Create a Home Valuation Report for This Property
The Home Valuation Report is an in-depth analysis detailing your home's value as well as a comparison with similar homes in the area

Home Values in the Area

Source: Public Records

Average Home Value in this Area


Source: Public Records

Purchase History

We collect this data history from publicly available records. To have your information removed, we recommend requesting removal directly through your county’s website.

Date Buyer Sale Price Title Company
-- None Listed On Document
-- Forakis Law Firm Plc
$219,500 Lawyers Title Of Arizona Inc
$90,000 Lawyers Title Of Arizona Inc
$75,000 None Available
-- Security Title Agency
-- --
-- Chicago Title Insurance Co
Source: Public Records

Mortgage History

We collect this data history from publicly available records. To have your information removed, we recommend requesting removal directly through your county’s website.

Date Status Borrower Loan Amount
Previous Owner $215,523
Previous Owner $88,369
Previous Owner $20,000
Source: Public Records

Property History

We collect this data history from publicly available records. To have your information removed, we recommend requesting removal directly through your county’s website.

Date Event Price List to Sale Price per Sq Ft
01/16/2018 01/16/18 Sold $219,500 0.0% $144 / Sq Ft
12/13/2017 12/13/17 Pending -- -- --
12/12/2017 12/12/17 For Sale $219,500 -- $144 / Sq Ft
Source: Arizona Regional Multiple Listing Service (ARMLS)

Tax History

We collect this data history from publicly available records. To have your information removed, we recommend requesting removal directly through your county’s website.

Year Tax Paid Tax Assessment Tax Assessment Total Assessment is a certain percentage of the fair market value that is determined by local assessors to be the total taxable value of land and additions on the property. Land Improvement
2025 $1,404 $10,385 -- --
2024 $1,326 $9,891 -- --
2023 $1,326 $27,730 $5,540 $22,190
2022 $1,299 $20,550 $4,110 $16,440
2021 $1,339 $20,120 $4,020 $16,100
2020 $1,323 $17,510 $3,500 $14,010
2019 $1,278 $15,150 $3,030 $12,120
2018 $1,241 $14,560 $2,910 $11,650
2017 $1,157 $13,070 $2,610 $10,460
2016 $1,097 $9,510 $1,900 $7,610
2015 $1,020 $7,830 $1,560 $6,270
Source: Public Records

Agents Affiliated with this Home

  • Section Image
See All Agents

Map

Source: Arizona Regional Multiple Listing Service (ARMLS)

MLS Number: 5697836

Arizona Regional Multiple Listing Service (ARMLS)

APN: 301-71-073

Your Personal Tour Guide

Ask me questions while you tour the home.