
Toni Zarghami
Responds Quickly
KW COASTAL LIVING III
(941) 304-5826
1,131 Total Sales
5 in Heritage Harbour
$355K - $640K Price Range

Estimated Value: $538,830 - $608,000
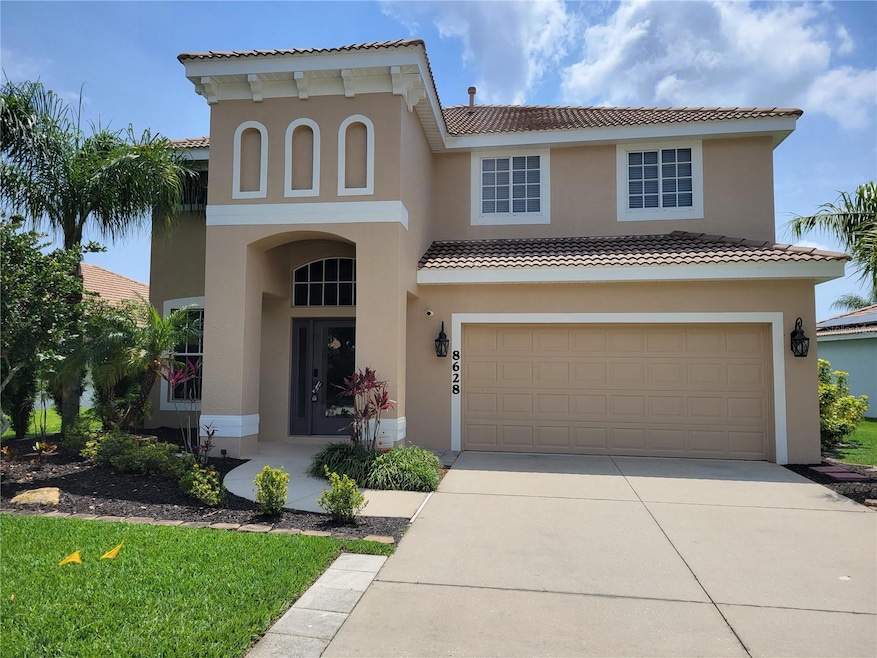
This beautiful home is ready for you here in the paradise we call Florida. This recently painted 2-story home is truly family-sized in with very large rooms and 3 full bathrooms. A separate formal living room features an adjacent dining area. The huge family adjoins the kitchen - perfect for entertaining. This 4-bedroom, 3 and one-half bath home has a golf course view of the 6th hole of the Heritage Harbour Golf Club Course. The living areas are located on the first floor, featuring plank and tile flooring throughout, and glass sliders open to the screened, covered lanai. The 4 bedrooms are on the second floor in a split plan with the master on one side (new master shower tile and carpet installed April 2022). The first floor has a tile and brick foyer that leads to the separate but combined living room and dining area with luxury vinyl plank-style flooring. The large kitchen (breakfast bar, mobile island, and walk-in pantry) combines with the family room and sliding doors to be the home's focal point. You will find the laundry, half bath, and 2-car garage just beyond the family room. New carpeting was installed on the stairs, hall, and bedrooms in April 2022. The master suite is truly a private retreat that features a sitting area (bonus room), and a large, private master bath with dual sinks, a separate tub, and a walk-in shower. The master shower was renovated in 2022. The master bath offers a spacious walk-in closet. Another 3 bedrooms and 2 full baths are opposite the stairs and hallway, that allows for added privacy. The community is full of amenities that make this a wonderful place to live and play. Live comfortably all year long in this amazing community that offers many amenities, including an 18-hole golf course (Heritage Harbour Golf and Eatery), where you have the option to pay as you play. You will enjoy the heated, resort-style pools and spa, or pick from one of the many other options for fun and wellness such as the fitness center, tennis, pickleball, beach volleyball, bocce ball, activity center, shuffleboard, corn hole, basketball courts, picnic areas, fishing pier and easy access to the coast and barrier islands like Anna Maria Island with beautiful beaches or head down to Siesta Key Beach, downtown Sarasota or Lido Beach Locally, Lakewood Ranch and the UTC mall offer plenty of shopping and restaurants. There is easy access to I-75 and airports in Sarasota, Tampa, and St. Petersburg.
Last Agent to Rent the Property
ZITELLI REALTY NETWORK LLC Brokerage Phone: 813-399-9985 License #3260596 Listed on: 10/14/2025
Last Renter's Agent
ZITELLI REALTY NETWORK LLC Brokerage Phone: 813-399-9985 License #3260596 Listed on: 10/14/2025
We collect this data history from publicly available records. To have your information removed, we recommend requesting removal directly through your county’s website.
Toni Zarghami
KW COASTAL LIVING III
(941) 304-5826
1,131 Total Sales
5 in Heritage Harbour
$355K - $640K Price Range
Cindy Greco
WAGNER REALTY
(941) 241-0259
124 Total Sales
1 in Heritage Harbour
$351,314 Price
Steven Windsor
COMPASS FLORIDA LLC
(941) 541-2421
70 Total Sales
2 in Heritage Harbour
$370K - $508K Price Range
Brooke O'Malley
CLUB REALTY
(941) 541-2848
27 Total Sales
1 in Heritage Harbour
$389,000 Price
Joseph Pickett
LARU BEYA REAL ESTATE COMPANY INC
(941) 304-4335
100 Total Sales
1 in Heritage Harbour
$220,000 Price
Carla Rayman Kidd
COLDWELL BANKER REALTY
(941) 413-3058
74 Total Sales
2 in Heritage Harbour
$260K - $265K Price Range
We collect this data history from publicly available records. To have your information removed, we recommend requesting removal directly through your county’s website.
| Date | Buyer | Sale Price | Title Company |
|---|---|---|---|
| $580,000 | Saracco Michael A | ||
| Reitnecht Thomas S | $334,000 | Attorney | |
| Langley Brian | $293,500 | Dba Cornerstone Title | |
| Phares Knoke Melissa L | $252,000 | Watson Title Insurance Inc | |
| Deutsche Bank Trust Co Americas | -- | Attorney | |
| Keane Brian J | $459,000 | Bayshore Title Insurance Co | |
| Gibson Blair E | $312,100 | North American Title Company | |
| Lennar Homes Inc | $1,555,900 | North American Title Company |
We collect this data history from publicly available records. To have your information removed, we recommend requesting removal directly through your county’s website.
| Date | Status | Borrower | Loan Amount |
|---|---|---|---|
| Closed | $464,000 | ||
| Previous Owner | Langley Brian | $278,825 | |
| Previous Owner | Keane Brian J | $367,200 | |
| Previous Owner | Gibson Blair E | $248,800 |
We collect this data history from publicly available records. To have your information removed, we recommend requesting removal directly through your county’s website.
| Date | Event | Price | List to Sale | Price per Sq Ft | Prior Sale |
|---|---|---|---|---|---|
| 05/01/2026 05/01/26 | Rented | $3,500 | 0.0% | -- | |
| 04/15/2026 04/15/26 | Under Contract | -- | -- | -- | |
| 03/12/2026 03/12/26 | Price Changed | $3,500 | -2.8% | $1 / Sq Ft | |
| 01/26/2026 01/26/26 | Price Changed | $3,600 | -5.3% | $1 / Sq Ft | |
| 12/05/2025 12/05/25 | Price Changed | $3,800 | -5.0% | $1 / Sq Ft | |
| 10/14/2025 10/14/25 | For Rent | $4,000 | +8.1% | -- | |
| 07/01/2024 07/01/24 | Rented | $3,700 | 0.0% | -- | |
| 05/07/2024 05/07/24 | Price Changed | $3,700 | -2.6% | $1 / Sq Ft | |
| 04/03/2024 04/03/24 | Price Changed | $3,800 | +90.0% | $1 / Sq Ft | |
| 04/02/2024 04/02/24 | For Rent | $2,000 | -42.9% | -- | |
| 12/27/2022 12/27/22 | Rented | $3,500 | 0.0% | -- | |
| 12/22/2022 12/22/22 | Under Contract | -- | -- | -- | |
| 12/07/2022 12/07/22 | For Rent | $3,500 | 0.0% | -- | |
| 12/03/2022 12/03/22 | Rented | $3,500 | 0.0% | -- | |
| 11/09/2022 11/09/22 | Price Changed | $3,500 | -7.9% | $1 / Sq Ft | |
| 10/12/2022 10/12/22 | For Rent | $3,800 | 0.0% | -- | |
| 08/11/2022 08/11/22 | Sold | $580,000 | -3.3% | $199 / Sq Ft | View Prior Sale |
| 06/13/2022 06/13/22 | Price Changed | $599,900 | -2.4% | $206 / Sq Ft | |
| 06/03/2022 06/03/22 | Price Changed | $614,900 | -2.4% | $211 / Sq Ft | |
| 05/23/2022 05/23/22 | Price Changed | $629,900 | -3.8% | $217 / Sq Ft | |
| 04/19/2022 04/19/22 | Price Changed | $654,900 | -5.1% | $225 / Sq Ft | |
| 04/16/2022 04/16/22 | For Sale | $689,900 | +18.9% | $237 / Sq Ft | |
| 01/18/2022 01/18/22 | Off Market | $580,000 | -- | -- | |
| 01/18/2022 01/18/22 | Pending | -- | -- | -- | |
| 01/14/2022 01/14/22 | Price Changed | $624,900 | -3.8% | $215 / Sq Ft | |
| 12/10/2021 12/10/21 | For Sale | $649,900 | -- | $223 / Sq Ft |
We collect this data history from publicly available records. To have your information removed, we recommend requesting removal directly through your county’s website.
| Year | Tax Paid | Tax Assessment Tax Assessment Total Assessment is a certain percentage of the fair market value that is determined by local assessors to be the total taxable value of land and additions on the property. | Land | Improvement |
|---|---|---|---|---|
| 2026 | $8,547 | $519,798 | $45,900 | $473,898 |
| 2025 | $8,509 | $525,124 | $45,900 | $479,224 |
| 2023 | $8,753 | $530,448 | $45,900 | $484,548 |
| 2022 | $5,098 | $317,529 | $0 | $0 |
| 2021 | $4,905 | $308,281 | $0 | $0 |
| 2020 | $5,077 | $304,025 | $45,000 | $259,025 |
| 2019 | $5,125 | $300,496 | $0 | $0 |
| 2018 | $5,096 | $294,893 | $0 | $0 |
| 2017 | $4,807 | $288,828 | $0 | $0 |
| 2016 | $4,770 | $282,887 | $0 | $0 |
| 2015 | $3,721 | $270,657 | $0 | $0 |
| 2014 | $3,721 | $209,545 | $0 | $0 |
| 2013 | $3,705 | $206,448 | $0 | $0 |
Landlord's Agent in 2026
Eric Zitelli
ZITELLI REALTY NETWORK LLC
(813) 444-3998
1 in this area
44 Total Sales
DR
Seller's Agent in 2022
David Reitnecht
Seller's Agent in 2014
Jim Wolcott
FINE PROPERTIES
(941) 518-4215
2 in this area
6 Total Sales
Buyer's Agent in 2014
Michelle Hennessy
PREFERRED SHORE LLC
(941) 447-2391
35 Total Sales
Source: Stellar MLS
MLS Number: A4668078
APN: 11020-3475-9
Disclaimer: Certain information contained herein is derived from information provided by parties other than Homes.com. All information provided is deemed reliable, but is not guaranteed to be accurate and should be independently verified.
All data is obtained from various sources and may not have been verified by broker or MLS GRID. Supplied Open House Information is subject to change without notice. All information should be independently reviewed and verified for accuracy. Properties may or may not be listed by the office/agent presenting the information. Some IDX listings have been excluded from this website. IDX information is provided exclusively for personal, non-commercial use, and may not be used for any purpose other than to identify prospective properties consumers may be interested in purchasing. Information is deemed reliable but not guaranteed.
Listings courtesy of Stellar MLS as distributed by MLS GRID.
Based on information submitted to the MLS GRID
Listing Information presented by local MLS brokerage: Ten-X - (888)-952-6393
Ask me questions while you tour the home.