
Kenneth Rabasco
Keller Williams Realty Group
(914) 825-6190
38 Total Sales
1 in Northwest Yonkers
$735,000 Price
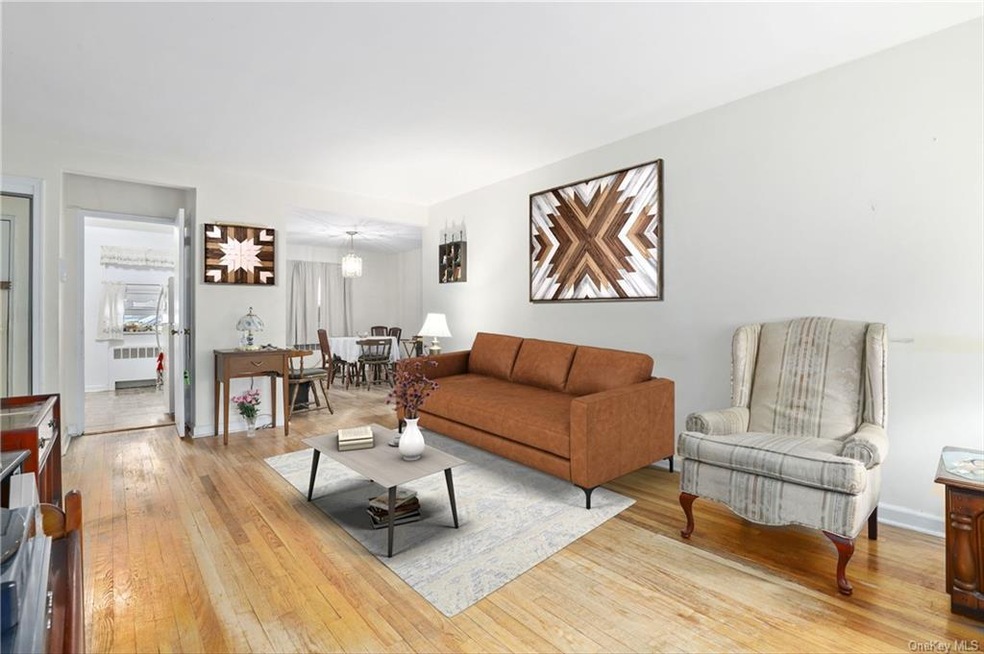
Welcome home to your lovely 1 bedroom co-op in the heart of Yonkers. Step right into this elegant garden apartment and you will instantly notice how inviting and warm it feels. The formal living room is huge and perfect for entertaining and the dining area is just the right space for a great meal. As you walk into the bedroom you will feel how inviting and cozy it is, as it fits a double bed comfortably. This great unit features incredible natural light, good closet space, 1 parking spot (#86), and convenience to stores, shops, and public transportation. Call today for a private viewing!
Last Agent to Sell the Property
Damico Group Real Estate License #10311207132 Listed on: 01/04/2022
Kenneth Rabasco
Keller Williams Realty Group
(914) 825-6190
38 Total Sales
1 in Northwest Yonkers
$735,000 Price
Kristin Poellot
Keller Williams Prestige Prop.
(914) 350-6365
142 Total Sales
3 in Northwest Yonkers
$150K - $403K Price Range
William Rodriguez
West-Green & Assoc RE Brokers
(929) 552-4150
54 Total Sales
1 in Northwest Yonkers
$450,000 Price
Michele R Gonzalez
Julia B Fee Sothebys Int. Rlty
(914) 281-2594
59 Total Sales
1 in Northwest Yonkers
$105,000 Price
Hillary Landau
Compass Greater NY, LLC
(914) 559-7448
128 Total Sales
1 in Northwest Yonkers
$190,000 Price
Briahna Savage
eXp Realty
(914) 444-2102
23 Total Sales
1 in Northwest Yonkers
$875,000 Price
We collect this data history from publicly available records. To have your information removed, we recommend requesting removal directly through your county’s website.
| Date | Event | Price | List to Sale | Price per Sq Ft |
|---|---|---|---|---|
| 06/15/2022 06/15/22 | Sold | $130,000 | 0.0% | $179 / Sq Ft |
| 01/31/2022 01/31/22 | Pending | -- | -- | -- |
| 01/19/2022 01/19/22 | Off Market | $130,000 | -- | -- |
| 01/04/2022 01/04/22 | For Sale | $130,000 | -- | $179 / Sq Ft |
Seller's Agent in 2022
Daniel Damico
Damico Group Real Estate
(347) 928-2021
8 in this area
73 Total Sales
Seller Co-Listing Agent in 2022
Valerie D'Amico
Damico Group Real Estate
(718) 510-3012
5 in this area
44 Total Sales
Source: OneKey® MLS
MLS Number: KEY6160150
Disclaimer: Certain information contained herein is derived from information provided by parties other than Homes.com. All information provided is deemed reliable, but is not guaranteed to be accurate and should be independently verified.
The data relating to real estate for sale or lease on this web site comes in part from OneKey® MLS. Real estate listings held by brokerage firms other than Ten-X are marked with the OneKey® MLS logo or an abbreviated logo and detailed information about them includes the name of the listing broker.
Based on information submitted to the MLS GRID. All data is obtained from various sources and may not have been verified by broker or MLS GRID. Supplied Open House Information is subject to change without notice. All information should be independently reviewed and verified for accuracy. Properties may or may not be listed by the office/agent presenting the information. Some IDX listings have been excluded from this website. IDX information is provided exclusively for personal, non-commercial use, and may not be used for any purpose other than to identify prospective properties consumers may be interested in purchasing.
Information is deemed reliable but not guaranteed.
Copyright 2026 OneKey® MLS. All rights reserved.
Based on information submitted to the MLS GRID
Listings courtesy of OneKey® MLS as distributed by MLS GRID
Ask me questions while you tour the home.