
Sara Price
Responds Quickly
The Price Agency, Realty Execu
(865) 328-1771
209 Total Sales
1 in Karns
$475,000 Price


Estimated Value: $324,000 - $350,375
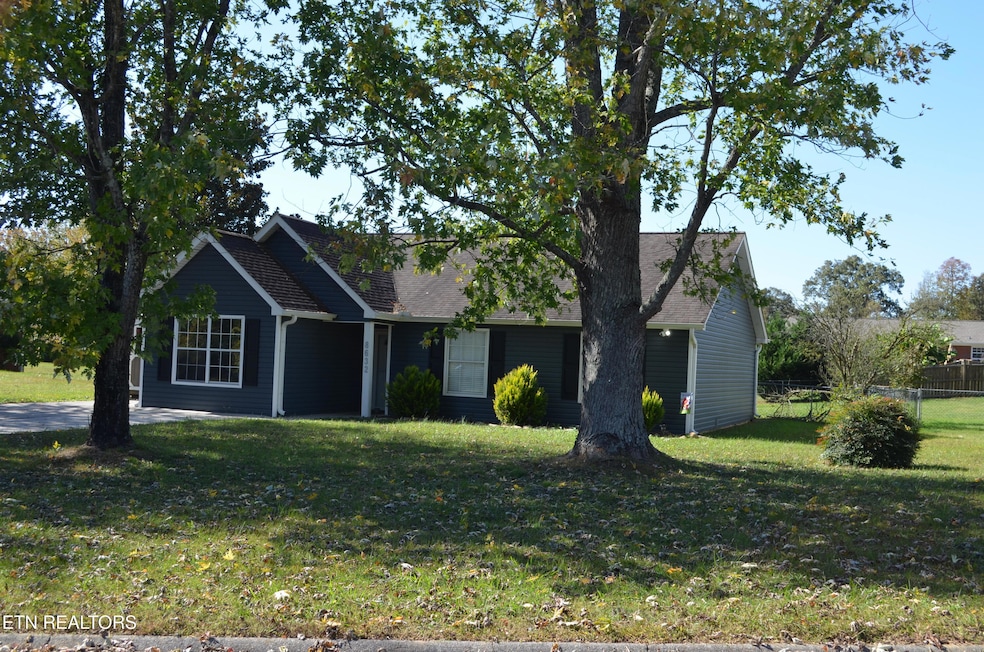
New improved price! Welcome to Royal Oaks subdivision located in the Karns community! This well-maintained rancher offers main level living with four bedrooms and two full baths. In 2025, seller installed new carpet in three bedrooms, fresh interior paint, new laminate flooring throughout, new GE stove, new GE dishwasher, and new master bath vanity. Fenced backyard to secure pets and small children. There is a 12 X 24 foot detached workshop with two lofts, wired with numerous GFCI breakers, and lots of working and storage space making it perfect for the DIY person in your family. There is an additional storage building for the lawnmower and lawn necessities. Located 1/2 mile from Karns middle and Elementary Schools. Convenient to Oak Ridge and West Knoxville. No city taxes. Call today for your showing!
Last Agent to Sell the Property
Realty Executives Associates License #303102 Listed on: 11/24/2025
We collect this data history from publicly available records. To have your information removed, we recommend requesting removal directly through your county’s website.
Sara Price
The Price Agency, Realty Execu
(865) 328-1771
209 Total Sales
1 in Karns
$475,000 Price
Tammy J. & Chad Smith
LPT Realty, LLC
(865) 328-9747
61 Total Sales
1 in Karns
$365,000 Price
Connie McNamara
Keller Williams West Knoxville
(865) 507-2210
312 Total Sales
5 in Karns
$296K - $981K Price Range
Nathan Mitchell
Crye-Leike Realtors, South
(865) 666-2654
30 Total Sales
1 in Karns
$241,500 Price
Eddie Rockensock
Benchmark Realty, LLC
(615) 437-7345
205 Total Sales
1 in Karns
$365,000 Price
Brandon Smith
RE/MAX Advantage
(659) 599-9575
47 Total Sales
2 in Karns
$428K - $430K Price Range
We collect this data history from publicly available records. To have your information removed, we recommend requesting removal directly through your county’s website.
| Date | Buyer | Sale Price | Title Company |
|---|---|---|---|
| $322,000 | Concord Title | ||
| $235,000 | Foundation T&E Series Llc | ||
| -- | Broadway Title Inc | ||
| $137,800 | Lincoln Title Llc | ||
| $100,000 | Title Assoc Of Knoxville | ||
| $88,236 | -- | ||
| $79,000 | -- | ||
| -- | -- |
We collect this data history from publicly available records. To have your information removed, we recommend requesting removal directly through your county’s website.
| Date | Status | Borrower | Loan Amount |
|---|---|---|---|
| Open | $322,000 | ||
| Previous Owner | $237,373 | ||
| Previous Owner | $120,065 | ||
| Previous Owner | $136,148 | ||
| Previous Owner | $135,336 | ||
| Previous Owner | $84,667 |
We collect this data history from publicly available records. To have your information removed, we recommend requesting removal directly through your county’s website.
| Date | Event | Price | List to Sale | Price per Sq Ft | Prior Sale |
|---|---|---|---|---|---|
| 03/02/2026 03/02/26 | Sold | $322,000 | -0.9% | $233 / Sq Ft | |
| 01/31/2026 01/31/26 | Pending | -- | -- | -- | |
| 01/22/2026 01/22/26 | Price Changed | $324,900 | -1.5% | $235 / Sq Ft | |
| 12/14/2025 12/14/25 | Price Changed | $330,000 | -4.3% | $238 / Sq Ft | |
| 12/05/2025 12/05/25 | Price Changed | $344,900 | -1.4% | $249 / Sq Ft | |
| 11/24/2025 11/24/25 | For Sale | $349,900 | +48.9% | $253 / Sq Ft | |
| 07/07/2021 07/07/21 | Sold | $235,000 | -- | $167 / Sq Ft | View Prior Sale |
We collect this data history from publicly available records. To have your information removed, we recommend requesting removal directly through your county’s website.
| Year | Tax Paid | Tax Assessment Tax Assessment Total Assessment is a certain percentage of the fair market value that is determined by local assessors to be the total taxable value of land and additions on the property. | Land | Improvement |
|---|---|---|---|---|
| 2025 | $954 | $61,400 | $0 | $0 |
| 2024 | $954 | $61,400 | $0 | $0 |
| 2023 | $954 | $61,400 | $0 | $0 |
| 2022 | $954 | $61,400 | $0 | $0 |
| 2021 | $731 | $34,475 | $0 | $0 |
| 2020 | $731 | $34,475 | $0 | $0 |
| 2019 | $731 | $34,475 | $0 | $0 |
| 2018 | $731 | $34,475 | $0 | $0 |
| 2017 | $731 | $34,475 | $0 | $0 |
| 2016 | $716 | $0 | $0 | $0 |
| 2015 | $716 | $0 | $0 | $0 |
| 2014 | $716 | $0 | $0 | $0 |
MF
Seller's Agent in 2026
Mike Finley
Realty Executives Associates
(865) 693-3232
72 Total Sales
DF
Seller's Agent in 2021
Dustin Fisher
Realty Executives Associates
CF
Seller Co-Listing Agent in 2021
Christina Fisher
Realty Executives Associates
AR
Buyer's Agent in 2021
AGENT RE/MAXPROP
RE/MAX
DM
Buyer's Agent in 2021
DIXIE MEADOWS
Apple Realty & Auction
DH
Buyer's Agent in 2021
DOUG HAYES
Chattanooga Real Estate Co
Source: East Tennessee REALTORS® MLS
MLS Number: 1322809
APN: 090DD-022
Disclaimer: Certain information contained herein is derived from information provided by parties other than Homes.com. All information provided is deemed reliable, but is not guaranteed to be accurate and should be independently verified.
IDX information is provided exclusively for personal, non-commercial use, and may not be used for any purpose other than to identify prospective properties consumers may be interested in purchasing. Information is deemed reliable but not guaranteed.
Listing Information presented by local MLS brokerage: Ten-X, LLC dba Homes.com, local broker - Arlene Richardson - 888-952-6393 - 17600 Laguna Canyon Rd, Irvine, CA 92618.
Ask me questions while you tour the home.