
Stacie McGlone
Always Home Real Estate Services LLC
(773) 923-2302
68 Total Sales
1 in South Woodridge
$350,000 Price


Estimated Value: $432,936
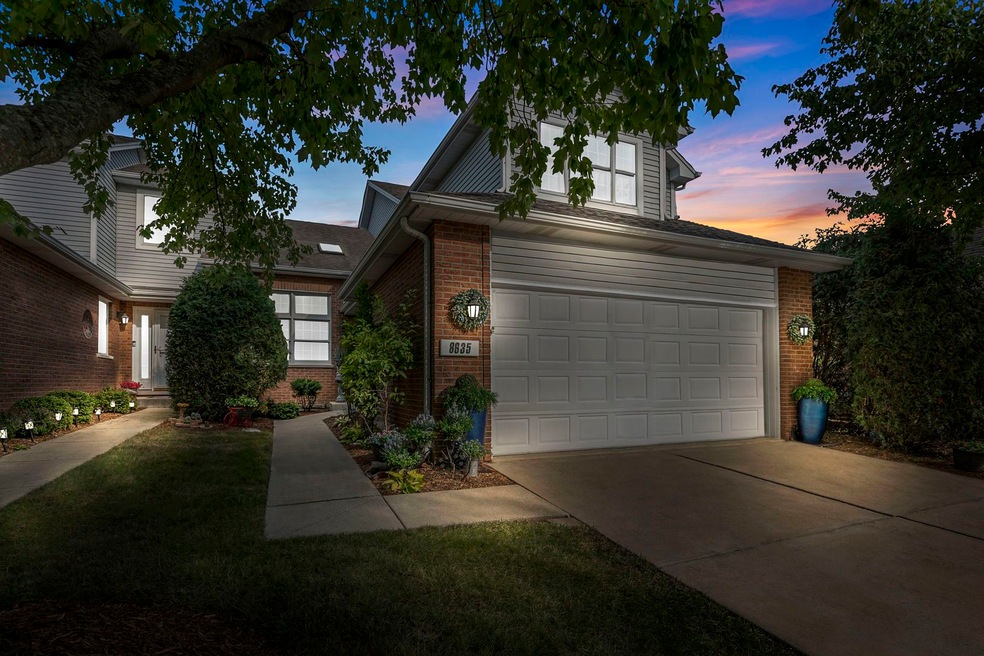
This beautiful 2-story townhouse is located in the Water Tower Courts of Darien. Highly sought after, rarely available Glenmore model. The home has 3 bedrooms, 2 1/2 baths and currently set up for a 4th bedroom in the basement. The home is located on a quiet tree-lined street and boasts over 2700 square feet of living space (including the finished basement). The kitchen includes all new stainless steel appliances, solid surface countertops, tiled backsplash, new light fixtures and ceiling fans. Enjoy the fantastic natural light and morning sun either in the breakfast area or on you private patio. The kitchen also features a separate pantry closet plus abundant cabinet storage. The quiet and private backyard has a nice sized patio and beautiful garden. All new carpeting throughout the bedrooms, living, and family rooms. Sun filled Living Room with vaulted ceiling skylight & Family Room w/gas fireplace (also wood burning). The Master Suite w/vaulted ceiling features a walk in closet plus master bath w/ separate shower and whirlpool tub, plus dual sink, vanity and linen closet. 2nd and 3rd bedrooms plus full bath & linen closet round out the top floor. 1st floor laundry with storage cabinets & closet. Plenty of extra storage in full finished basement complete w/recreation area. Furnace & A/C, checked annually & meticulously maintained. Attached 2 car garage features ribtrax type interlocking tiles. Well maintained community & professionally landscaped. Long time residents love Water Tower Courts & its proximity to retail, restaurants, grocery, theaters, I-55 & I-355 access, close to O'Hare & Midway Airports. School Dist 66 & 99 South HS.
Last Agent to Sell the Property
Coldwell Banker Realty License #475123877 Listed on: 10/21/2022
We collect this data history from publicly available records. To have your information removed, we recommend requesting removal directly through your county’s website.
Stacie McGlone
Always Home Real Estate Services LLC
(773) 923-2302
68 Total Sales
1 in South Woodridge
$350,000 Price
Aleta Outerbridge
RE/MAX Professionals Select
(708) 412-5108
31 Total Sales
1 in South Woodridge
$126,000 Price
George Ayling
Select a Fee RE System
(708) 859-7153
202 Total Sales
1 in South Woodridge
$386,250 Price
Rod Rivera
Keller Williams Premiere Properties
(708) 480-1511
74 Total Sales
1 in South Woodridge
$210,000 Price
Vipin Gulati
RE/MAX Professionals Select
(708) 859-6295
268 Total Sales
13 in South Woodridge
$110K - $740K Price Range
Kris Jepsen
eXp Realty
(708) 859-7933
38 Total Sales
3 in South Woodridge
$95K - $585K Price Range
We collect this data history from publicly available records. To have your information removed, we recommend requesting removal directly through your county’s website.
| Date | Buyer | Sale Price | Title Company |
|---|---|---|---|
| $336,000 | -- | ||
| Marianna Sullivan Trust | -- | Camden Law Office | |
| Sullivan Richard E | $208,000 | -- | |
| Schreiner Jane | $196,500 | -- |
We collect this data history from publicly available records. To have your information removed, we recommend requesting removal directly through your county’s website.
| Date | Status | Borrower | Loan Amount |
|---|---|---|---|
| Previous Owner | $145,000 | ||
| Previous Owner | Sullivan Richard E | $40,366 | |
| Previous Owner | Sullivan Richard E | $57,000 | |
| Previous Owner | Sullivan Richard E | $59,000 |
We collect this data history from publicly available records. To have your information removed, we recommend requesting removal directly through your county’s website.
| Date | Event | Price | List to Sale | Price per Sq Ft |
|---|---|---|---|---|
| 01/11/2023 01/11/23 | Sold | $336,000 | -3.4% | $168 / Sq Ft |
| 12/11/2022 12/11/22 | Pending | -- | -- | -- |
| 11/25/2022 11/25/22 | Price Changed | $348,000 | -2.0% | $174 / Sq Ft |
| 10/21/2022 10/21/22 | For Sale | $355,000 | -- | $178 / Sq Ft |
We collect this data history from publicly available records. To have your information removed, we recommend requesting removal directly through your county’s website.
| Year | Tax Paid | Tax Assessment Tax Assessment Total Assessment is a certain percentage of the fair market value that is determined by local assessors to be the total taxable value of land and additions on the property. | Land | Improvement |
|---|---|---|---|---|
| 2024 | $6,263 | $117,471 | $15,055 | $102,416 |
| 2023 | $5,965 | $107,990 | $13,840 | $94,150 |
| 2022 | $5,784 | $101,290 | $12,980 | $88,310 |
| 2021 | $5,307 | $100,140 | $12,830 | $87,310 |
| 2020 | $5,208 | $98,160 | $12,580 | $85,580 |
| 2019 | $5,021 | $94,180 | $12,070 | $82,110 |
| 2018 | $4,570 | $85,230 | $10,920 | $74,310 |
| 2017 | $4,393 | $82,020 | $10,510 | $71,510 |
| 2016 | $4,163 | $78,280 | $10,030 | $68,250 |
| 2015 | $4,324 | $77,530 | $9,940 | $67,590 |
| 2014 | $4,663 | $81,930 | $10,500 | $71,430 |
| 2013 | $4,945 | $84,950 | $10,890 | $74,060 |
KC
Seller's Agent in 2023
Kevin Casey
Coldwell Banker Realty
(847) 800-4996
1 in this area
10 Total Sales
Buyer's Agent in 2023
Janet Scanlan
Scanlan Realty LLC
(815) 735-3730
1 in this area
95 Total Sales
Buyer Co-Listing Agent in 2023
Christina Murawski
Scanlan Realty LLC
(815) 483-6618
1 in this area
61 Total Sales
Source: Midwest Real Estate Data (MRED)
MLS Number: 11658086
APN: 09-31-413-041
Disclaimer: Certain information contained herein is derived from information provided by parties other than Homes.com. All information provided is deemed reliable, but is not guaranteed to be accurate and should be independently verified.
All data is obtained from various sources and may not have been verified by broker or MLS GRID. Supplied Open House Information is subject to change without notice. All information should be independently reviewed and verified for accuracy. Properties may or may not be listed by the office/agent presenting the information. Some IDX listings have been excluded from this website.
Listings courtesy of Midwest Real Estate Data (MRED) as distributed by MLS GRID.
Based on information submitted to the MLS GRID
Ask me questions while you tour the home.