
Herbert Rivas
Equity Smart Real Estate Serv.
(747) 245-7379
13 Total Sales
3 in Joshua Tree
$19K - $165K Price Range
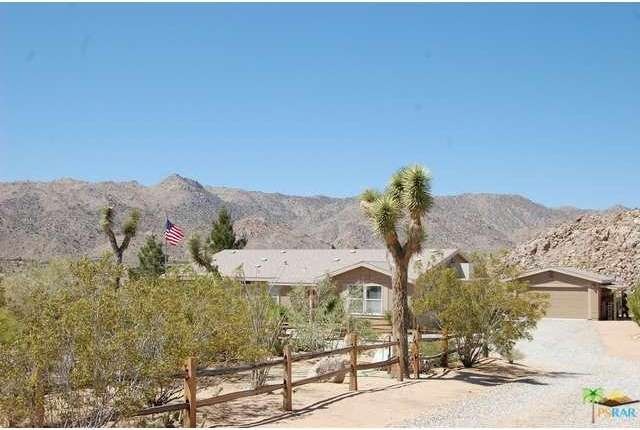
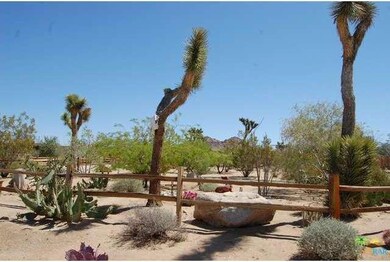
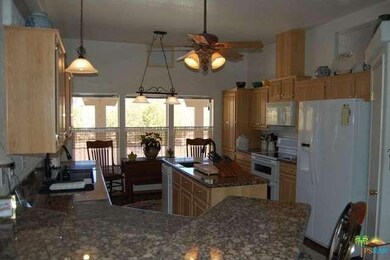
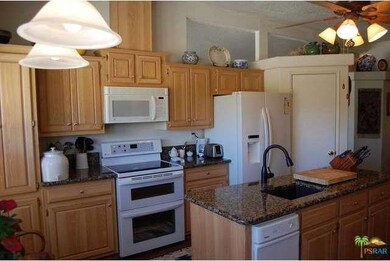
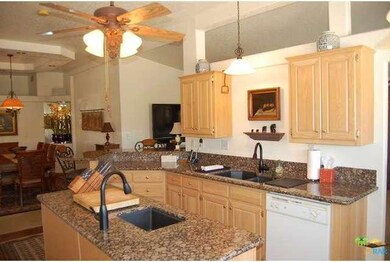
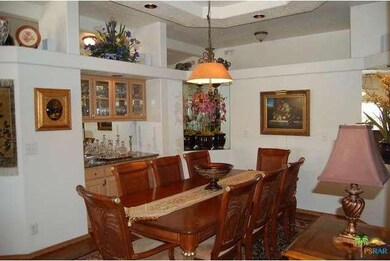
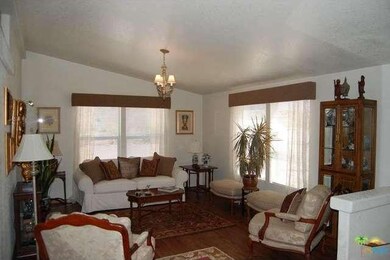
Breathtaking, beautiful, and spectacular. These are just some of the thoughts to describe this amazing property. This home was custom designed and upgraded to beyond building codes and then placed just perfectly on this breathtaking view lot, surrounded by the mountains, and rocks that surround the Joshua Tree National Park. In the prestigious Monument Manor area and it includes gorgeous view windows in nearly every room to take advantage of the 360 degree views, vaulted ceilings, formal dining with 10 foot accented ceiling and the kitchen is a dream! Includes custom granite counters, cabinets everywhere and large pantry. The appliances include a newer LG computerized dual oven, micro, dishwasher, and trash masher. The cozy family room off the kitchen has a gorgeous fireplace, with French doors that open to a beautiful patio area. The bedrooms and baths are full of storage and has a large laundry room. Features custom flooring, window coverings and ask us about furnishings for sale.
Last Agent to Sell the Property
Inspire Real Estate License #01123890 Listed on: 04/12/2015
Home Type
Single Family
Year Built
2003
Lot Details
2.5 Acres
Parking
2
We collect this data history from publicly available records. To have your information removed, we recommend requesting removal directly through your county’s website.
Herbert Rivas
Equity Smart Real Estate Serv.
(747) 245-7379
13 Total Sales
3 in Joshua Tree
$19K - $165K Price Range
Brandie Jones
Keller Williams SELA
(562) 512-6708
48 Total Sales
1 in Joshua Tree
$730,000 Price
Raymond Corrales
Anthem Real Estate
(747) 246-7404
28 Total Sales
2 in Joshua Tree
$35,000 Price Range
Katherine Santifer
KATHERINE SANTIFER REALTY
(442) 219-7681
14 Total Sales
1 in Joshua Tree
$225,000 Price
MARLENE FRAUSTO
REALTY ONE GROUP ROADS
(562) 414-6743
35 Total Sales
1 in Joshua Tree
$55,000 Price
Jeff Blacker
Compass
(760) 507-2152
106 Total Sales
1 in Joshua Tree
$705,000 Price
We collect this data history from publicly available records. To have your information removed, we recommend requesting removal directly through your county’s website.
| Date | Buyer | Sale Price | Title Company |
|---|---|---|---|
| -- | Accommodation | ||
| $210,000 | Fidelity National Title Co | ||
| -- | Stewart Title Of Ca Inc | ||
| -- | Stewart Title Of Ca Inc | ||
| -- | -- | ||
| $9,000 | Commonwealth Land Title Co |
We collect this data history from publicly available records. To have your information removed, we recommend requesting removal directly through your county’s website.
| Date | Status | Borrower | Loan Amount |
|---|---|---|---|
| Previous Owner | $110,000 | ||
| Previous Owner | $128,250 |
We collect this data history from publicly available records. To have your information removed, we recommend requesting removal directly through your county’s website.
| Year | Tax Paid | Tax Assessment Tax Assessment Total Assessment is a certain percentage of the fair market value that is determined by local assessors to be the total taxable value of land and additions on the property. | Land | Improvement |
|---|---|---|---|---|
| 2026 | $3,231 | $252,388 | $50,478 | $201,910 |
| 2025 | $3,231 | $247,439 | $49,488 | $197,951 |
| 2024 | $3,089 | $242,588 | $48,518 | $194,070 |
| 2023 | $3,031 | $237,832 | $47,567 | $190,265 |
| 2022 | $2,971 | $233,168 | $46,634 | $186,534 |
| 2021 | $2,938 | $228,596 | $45,720 | $182,876 |
| 2020 | $2,914 | $226,252 | $45,251 | $181,001 |
| 2019 | $3,071 | $221,816 | $44,364 | $177,452 |
| 2018 | $2,935 | $221,816 | $44,364 | $177,452 |
| 2017 | $2,906 | $217,467 | $43,494 | $173,973 |
| 2016 | $2,856 | $213,203 | $42,641 | $170,562 |
| 2015 | $2,337 | $175,101 | $18,438 | $156,663 |
| 2014 | -- | $171,671 | $18,077 | $153,594 |
Seller's Agent in 2015
Cynthia Kraemer
Inspire Real Estate
(760) 219-4433
24 Total Sales
Source: The MLS
MLS Number: 15-895723PS
Disclaimer: Certain information contained herein is derived from information provided by parties other than Homes.com. All information provided is deemed reliable, but is not guaranteed to be accurate and should be independently verified.
© 2026 The MLS™ - Combined L.A. Westside MLS (CLAW). All rights reserved. Based on information from The MLS™ - Combined L.A. Westside MLS (CLAW). All data, including all measurements and calculations of area, is obtained from various sources and has not been, and will not be, verified by broker or MLS. All information should be independently reviewed and verified for accuracy. Properties may or may not be listed by the office/agent presenting the information.
IDX information is provided exclusively for personal, non-commercial use, and may not be used for any purpose other than to identify prospective properties consumers may be interested in purchasing.
Information is deemed reliable but not guaranteed.
Ask me questions while you tour the home.