NOT LISTED FOR SALE
3 Beds
3.5 Baths
2,260 Sq Ft
871 Sq Ft Lot

Sale Details

Date Sold: March 1, 2024

Last sale price $738,500 $327 Per Sq Ft

27 Days on Market

Highlights

  • Clubhouse
  • Great Room
  • Fenced Yard
  • Wood Flooring
  • Community Pool
  • 2 Car Detached Garage

About This Home

As of March 2024

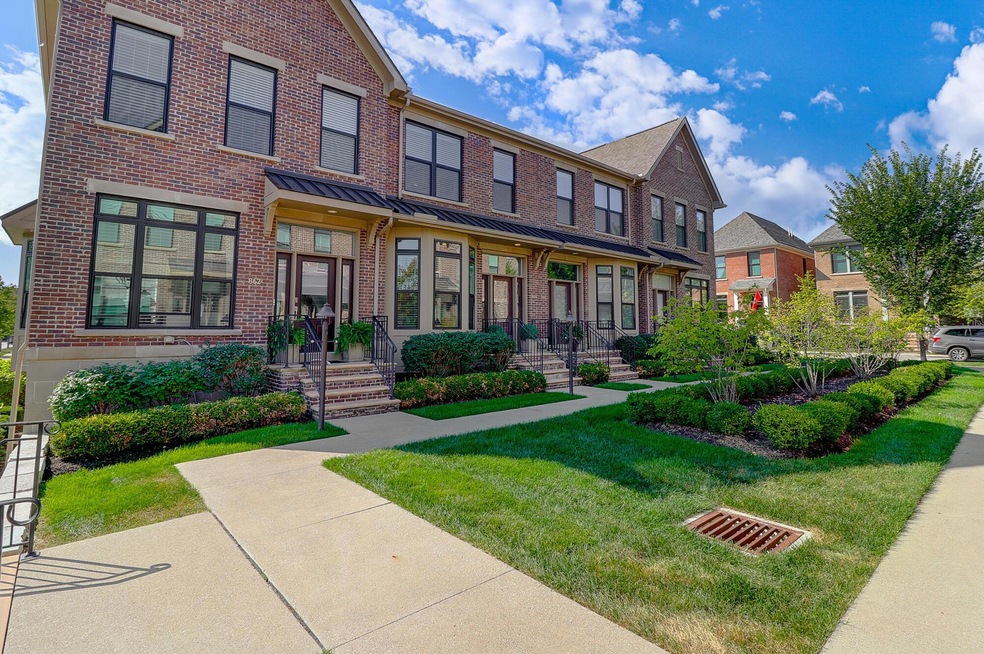
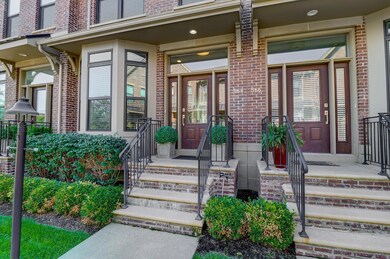
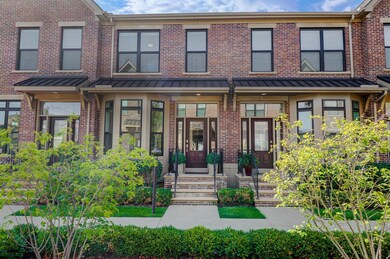
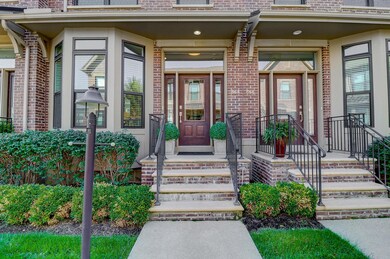

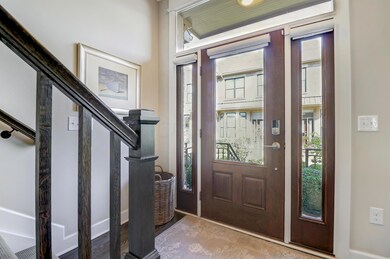
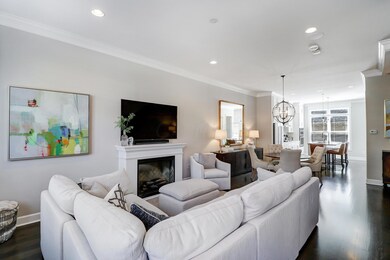
Stunning and elegant 2 story townhome with over 2200 square feet of living space, located in the heart of Grandview Yard. This lovely home features a gourmet kitchen with center island, granite counter tops and stainless steel appliances. The open floor concept is perfect for entertaining. Enjoy the great room with hardwood floors, gas log fireplace and loads of natural light. Retreat to the owner's suite on the 2nd floor with walk-in closet and owner's bath with double vanities. Relax in the lower level family room complete with 3rd bedroom, egress window, and full bath. Escape to the quaint and private back patio with access to the 2 car garage. Upgrades include full house sonos system, closet systems, recessed ceilings, crown molding and more.

Last Agent to Sell the Property

Jane Jones

Howard Hanna Real Estate Svcs License #420978 Listed on: 02/01/2024

Howard Hanna Real Estate Svcs

Last Buyer's Agent

Tiffany Panhuis

Coldwell Banker Realty License #425052

Coldwell Banker Realty
Create a Home Valuation Report for This Property
The Home Valuation Report is an in-depth analysis detailing your home's value as well as a comparison with similar homes in the area

Property Details

Home Type

  • Condominium

Est. Annual Taxes

  • $7,623

Year Built

  • Built in 2017

Lot Details

  • 1 Common Wall
  • Fenced Yard

HOA Fees

  • $327 Monthly HOA Fees

Parking

  • 2 Car Detached Garage
  • Common or Shared Parking
  • Garage Door Opener
  • On-Street Parking

Home Design

  • Brick Exterior Construction
  • Poured Concrete

Interior Spaces

  • 2,260 Sq Ft Home
  • 2-Story Property
  • Gas Log Fireplace
  • Insulated Windows
  • Great Room
  • Home Security System
  • Laundry on upper level

Kitchen

  • Gas Range
  • Microwave
  • Dishwasher

Flooring

  • Wood
  • Carpet
  • Ceramic Tile

Bedrooms and Bathrooms

Basement

  • Basement Fills Entire Space Under The House
  • Recreation or Family Area in Basement

Outdoor Features

  • Patio

Utilities

  • Humidifier
  • Forced Air Heating and Cooling System
  • Heating System Uses Gas
  • Gas Water Heater

Listing and Financial Details

  • Assessor Parcel Number 030-003227

Community Details

Overview

  • Association fees include lawn care, snow removal
  • Association Phone (614) 481-4411
  • Fabiola Munarriz HOA
  • On-Site Maintenance

Amenities

  • Clubhouse

Recreation

  • Community Pool
  • Park
  • Snow Removal

Property Details

Home Type

Condominium

Est. Annual Taxes

$7,623

Year Built

Built in 2017

Lot Details

871 Sq Ft Lot

HOA Fees

$327 per month

Parking

2

Listing Details

  • Type: Residential
  • Accessible Features: No
  • Year Built: 2017
  • Tax Year: 2023
  • Property Sub-Type: Condominium
  • Reso Fencing: Fenced
  • Lot Size Acres: 0.02
  • Reso Association Amenities: Clubhouse, Park, Pool, Sidewalk
  • Co List Office Phone: 614-451-7400
  • MLS Status: Closed
  • ResoBuildingAreaSource: Realist
  • Reso Fireplace Features: Gas Log
  • Reso Interior Features: Dishwasher, Gas Range, Gas Water Heater, Humidifier, Microwave, Refrigerator, Security System
  • Unit Levels: Two
  • New Construction: No
  • Reso Window Features: Insulated All
  • Location Property Info List PriceSqFt: 470.83
  • Remarks Misc Hot Sheet Comments: new
  • Sewer:Public Sewer: Yes
  • Basement Basement YN2: Yes
  • Air Conditioning Central: Yes
  • Interior Flooring Carpet: Yes
  • Interior Amenities Gas Range: Yes
  • Interior Amenities Gas Water Heater: Yes
  • Interior Amenities Microwave: Yes
  • Foundation:Poured: Yes
  • Rooms Rec RmBsmt: Yes
  • Water Source Public Water Source: Yes
  • Interior Flooring CeramicPorcelain: Yes
  • Windows Insulated All: Yes
  • Interior Amenities Dishwasher: Yes
  • HOACOA Fee Includes Lawn Care: Yes
  • CmplexSub Amenities Park: Yes
  • Exterior Brick: Yes
  • HOACOA Fee Includes Snow Removal: Yes
  • CmplexSub Amenities Pool2: Yes
  • CmplexSub Amenities Clubhouse: Yes
  • Interior Amenities Humidifier: Yes
  • Interior Amenities Security System: Yes
  • Rooms 2nd Flr Laundry: Yes
  • Levels Two2: Yes
  • Fencing Fenced Yard: Yes
  • Common Walls 1 Common Wall: Yes
  • Special Features: None
  • Property Sub Type: Condos

Interior Features

  • Bedrooms Downstairs 1: 1
  • Upstairs Bedrooms: 2
  • Downstairs 1 Full Bathrooms: 1
  • Upstairs 1 Full Bathrooms: 2
  • Entry Level Half Bathrooms: 1
  • Basement: Full
  • Entry Level Eating Space: 1
  • Downstairs 1 Family Room: 1
  • Entry Level Great Room: 1
  • Utility Space (Upstairs 1): 1
  • Basement YN: Yes
  • Full Bathrooms: 3
  • Half Bathrooms: 1
  • Total Bedrooms: 3
  • Fireplace: Yes
  • Flooring: Wood, Carpet, Ceramic/Porcelain
  • General Property Info Baths FH: 3.1
  • Other Rooms:Dining Room: Yes
  • Basement Description:Full: Yes
  • Other Rooms:Great Room: Yes
  • Fireplace:Gas Log: Yes

Exterior Features

  • Common Walls: 1 Common Wall
  • Foundation Details: Poured
  • Patio And Porch Features: Patio
  • Patio and Porch Features Patio: Yes

Garage/Parking

  • Attached Garage: No
  • Garage Spaces: 2.0
  • Attached Garage: Yes
  • Parking Features: Common, Garage Door Opener, Detached Garage, On Street
  • Parking Features 2 Car Garage: Yes
  • Parking Features Detached Garage: Yes
  • Parking Features On Street: Yes
  • Parking Features Common Area: Yes

Utilities

  • Sewer: Public Sewer
  • Heating: Forced Air
  • Cooling: Central Air
  • Cooling Y N: Yes
  • HeatingYN: Yes
  • Water Source: Public
  • Heating:Forced Air: Yes
  • Heating:Gas2: Yes

Condo/Co-op/Association

  • Contact Name: Fabiola Munarriz
  • Association Fee: 327.0
  • Association Fee Frequency: Monthly
  • Phone: 614-481-4411
  • Association: Yes

Fee Information

  • Association Fee Includes: Lawn Care, Snow Removal

Schools

  • Junior High Dist: GRANDVIEW HEIGHTS CSD 2504 FRA CO.

Lot Info

  • Parcel Number: 030-003227
  • Lot Size Sq Ft: 871.2

Tax Info

  • Tax Annual Amount: 7623.0

Home Values in the Area

Source: Public Records

Average Home Value in this Area


Source: Public Records

Agents Specializing in Grandview Heights, OH

See All Agents

Property History

We collect this data history from publicly available records. To have your information removed, we recommend requesting removal directly through your county’s website.

Date Event Price List to Sale Price per Sq Ft
03/01/2024 03/01/24 Sold $738,500 +0.5% $327 / Sq Ft
02/28/2024 02/28/24 Pending -- -- --
02/01/2024 02/01/24 For Sale $734,500 -- $325 / Sq Ft
Source: Columbus and Central Ohio Regional MLS

Agents Affiliated with this Home

  • Section Image
  • Section Image
See All Agents

Map

Source: Columbus and Central Ohio Regional MLS

MLS Number: 224002919

Columbus and Central Ohio Regional MLS
Your Personal Tour Guide

Ask me questions while you tour the home.