NOT LISTED FOR SALE

Estimated Value: $671,000 - $847,000

2 Beds
2.5 Baths
1,590 Sq Ft
784 Sq Ft Lot

Sale Details

Date Sold: February 27, 2018

Last sale price $574,817 $362 Per Sq Ft

Est. 31% increase in value since last sale

Current estimated payment $4,837 / mo

105 Days on Market

Highlights

  • Fitness Center
  • Built in 2017 | Newly Remodeled
  • Wood Flooring
  • Robert Louis Stevenson Elementary School Rated A
  • Clubhouse
  • 2-minute walk to Burr Avenue Park

About This Home

As of February 2018

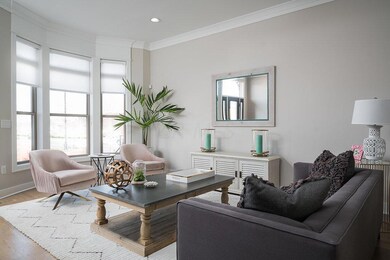
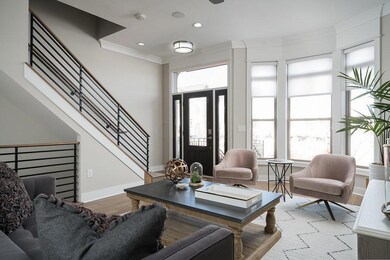
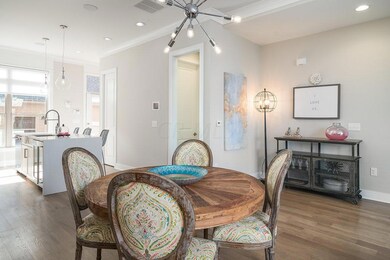

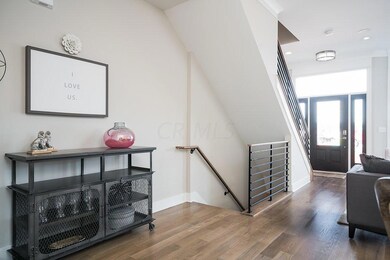
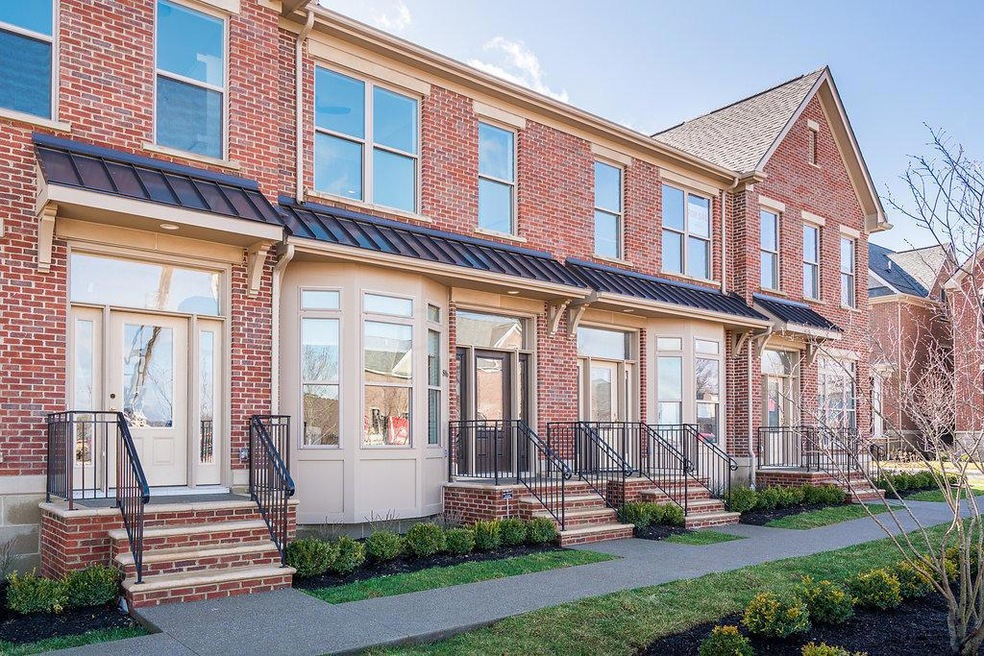

Adorable 2 bedroom townhome tax abated, new build in the heart of Grandview Yard! This quaint townhome offers high end finishes throughout, i.e. hardwood floors, granite countertops, ss appliances. Open layout conducive for entertaining friends & family. Enjoy grilling out on your back patio on a summer night or a quick walk to your favorite restaurant. Includes a full basement with the option to finish which adds an additional bdrm and full bath in the LL. Homes on Pullman Way offers close proximity to restaurants, grocery stores, hotels. Community amenities include The Yard Club w/ an outdoor pool & spa, clubhouse and gym.

Last Agent to Sell the Property

Courtney Kidd

Wagenbrenner Realty, Ltd. Listed on: 04/28/2017
Last Buyer's Agent

Jane Jones

Howard Hanna Real Estate Svcs License #420978

Howard Hanna Real Estate Svcs

Property Details

Home Type

  • Condominium

Year Built

  • Built in 2017 | Newly Remodeled

Lot Details

  • 1 Common Wall
  • Fenced Yard

Parking

  • Detached Garage

Home Design

  • Brick Exterior Construction
  • Poured Concrete

Interior Spaces

  • 1,590 Sq Ft Home
  • 2-Story Property
  • Basement Fills Entire Space Under The House
  • Laundry on upper level

Kitchen

  • Microwave
  • Dishwasher

Flooring

  • Wood
  • Carpet
  • Ceramic Tile

Bedrooms and Bathrooms

  • 2 Bedrooms

Listing and Financial Details

  • Assessor Parcel Number 030-003085

Community Details

Overview

  • Property has a Home Owners Association
  • $302 Capital Contribution Fee
  • Association fees include lawn care, snow removal
  • Association Phone (614) 442-4446
  • Randy Baughmann HOA
  • On-Site Maintenance

Amenities

  • Clubhouse

Recreation

  • Fitness Center
  • Community Pool
  • Snow Removal

Property Details

Home Type

Condominium

Year Built

Built in 2017 | Newly Remodeled

Lot Details

784 Sq Ft Lot

Listing Details

  • Type: Residential
  • Accessible Features: No
  • Year Built: 2017
  • Property Sub-Type: Condominium
  • Reso Fencing: Fenced
  • Reso Association Amenities: Clubhouse, Fitness Facility, Pool, Sidewalk
  • Co List Office Phone: 614-545-3656
  • MLS Status: Closed
  • Subdivision Name: Grandview, Grandview Heights, Homes on Pullman Way, Pullman
  • ResoBuildingAreaSource: Floor Plan
  • Reso Interior Features: Dishwasher, Microwave
  • Unit Levels: Two
  • New Construction: Yes
  • Location Property Info List PriceSqFt: 311.32
  • Remarks Misc Hot Sheet Comments: new
  • Basement Basement YN2: Yes
  • Interior Flooring Carpet: Yes
  • Interior Amenities Microwave: Yes
  • Foundation:Poured: Yes
  • Interior Flooring CeramicPorcelain: Yes
  • Interior Amenities Dishwasher: Yes
  • HOACOA Fee Includes Lawn Care: Yes
  • Exterior Brick: Yes
  • HOACOA Fee Includes Snow Removal: Yes
  • CmplexSub Amenities Fitness Facility: Yes
  • CmplexSub Amenities Pool2: Yes
  • CmplexSub Amenities Clubhouse: Yes
  • Rooms 2nd Flr Laundry: Yes
  • Levels Two2: Yes
  • Fencing Fenced Yard: Yes
  • Common Walls 1 Common Wall: Yes
  • Special Features: NewHome
  • Property Sub Type: Condos

Interior Features

  • Upstairs Bedrooms: 2
  • Upstairs 1 Full Bathrooms: 2
  • Entry Level Half Bathrooms: 1
  • Basement: Full
  • Basement YN: Yes
  • Full Bathrooms: 2
  • Half Bathrooms: 1
  • Total Bedrooms: 2
  • Flooring: Wood, Carpet, Ceramic/Porcelain
  • General Property Info Baths FH: 2.1
  • Basement Description:Full: Yes

Exterior Features

  • Common Walls: 1 Common Wall
  • Foundation Details: Poured

Garage/Parking

  • Attached Garage: No
  • Attached Garage: Yes
  • Parking Features: Detached Garage
  • Parking Features 2 Car Garage: Yes
  • Parking Features Detached Garage: Yes

Condo/Co-op/Association

  • Contact Name: Randy Baughmann
  • Reserve Contribution: 302.0
  • Association Fee: 150.86
  • Phone: 614-442-4446
  • Association: Yes

Fee Information

  • Association Fee Includes: Lawn Care, Snow Removal

Schools

  • Junior High Dist: GRANDVIEW HEIGHTS CSD 2504 FRA CO.

Lot Info

  • Parcel Number: 030-003085

Ownership History

We collect this data history from publicly available records. To have your information removed, we recommend requesting removal directly through your county’s website.

Date Name Owned For Owner Type

Purchase Details

Closed on
Feb 15, 2024
Sold by
Bought by
Current Estimated Value
$754,655

Purchase Details

Listed on
Apr 28, 2017
Closed on
Feb 26, 2018
Sold by
Bought by
Seller's Agent
Courtney Kidd
Wagenbrenner Realty, Ltd.
Buyer's Agent
Jane Jones
Howard Hanna Real Estate Svcs
List Price
$495,000
Sold Price
$574,818
Premium/Discount to List
$79,818
16.12%

Home Financials for this Owner

Home Financials are based on the most recent Mortgage that was taken out on this home.
Avg. Annual Appreciation
3.28%
Original Mortgage
$423,750
Interest Rate
0.0415%
Mortgage Type
New Conventional
Source: Public Records
Create a Home Valuation Report for This Property
The Home Valuation Report is an in-depth analysis detailing your home's value as well as a comparison with similar homes in the area

Home Values in the Area

Source: Public Records

Average Home Value in this Area


Source: Public Records

Purchase History

We collect this data history from publicly available records. To have your information removed, we recommend requesting removal directly through your county’s website.

Date Buyer Sale Price Title Company
$738,500 First Ohio Title Insurance Age
$574,900 Stewart Title Box
Source: Public Records

Mortgage History

We collect this data history from publicly available records. To have your information removed, we recommend requesting removal directly through your county’s website.

Date Status Borrower Loan Amount
Previous Owner $423,750
Source: Public Records

Property History

We collect this data history from publicly available records. To have your information removed, we recommend requesting removal directly through your county’s website.

Date Event Price List to Sale Price per Sq Ft
02/27/2018 02/27/18 Sold $574,818 +16.1% $362 / Sq Ft
01/28/2018 01/28/18 Pending -- -- --
04/28/2017 04/28/17 For Sale $495,000 -- $311 / Sq Ft
Source: Columbus and Central Ohio Regional MLS

Tax History

We collect this data history from publicly available records. To have your information removed, we recommend requesting removal directly through your county’s website.

Year Tax Paid Tax Assessment Tax Assessment Total Assessment is a certain percentage of the fair market value that is determined by local assessors to be the total taxable value of land and additions on the property. Land Improvement
2025 $8,703 $245,930 $52,510 $193,420
2024 $8,703 $245,930 $52,510 $193,420
2023 $7,624 $245,910 $52,500 $193,410
2022 $6,649 $186,630 $35,010 $151,620
2021 $6,225 $186,630 $35,010 $151,620
2020 $6,199 $186,630 $35,010 $151,620
2019 $7,165 $186,630 $35,010 $151,620
2018 $0 $0 $0 $0
2017 $0 $0 $0 $0
Source: Public Records

Agents Affiliated with this Home

  • Section Image
See All Agents

Map

Source: Columbus and Central Ohio Regional MLS

MLS Number: 217013601

Columbus and Central Ohio Regional MLS

APN: 030-003227

Your Personal Tour Guide

Ask me questions while you tour the home.