
Alejandro Rodriguez
Premier Realty
(916) 249-7737
46 Total Sales
2 in Elverta
$480K - $703K Price Range
Estimated Value: $775,967
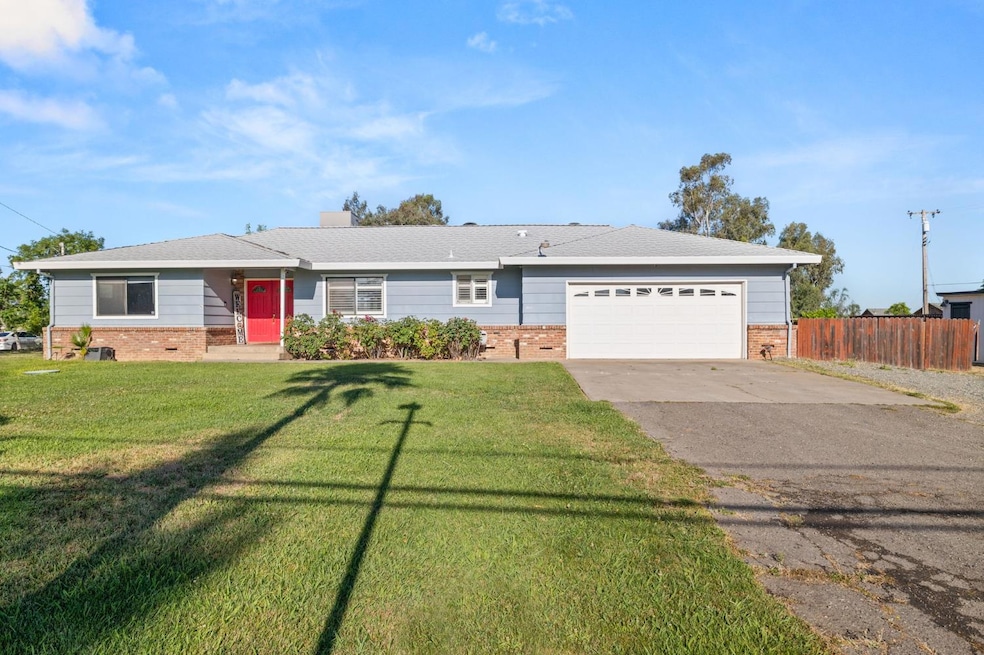
Experience the perfect blend of peaceful country living and city convenience with this charming property just 20 minutes from downtown Sacramento! Nestled on 2.41 acres, this spacious home features 3 large bedrooms, with a potential 4th bedroom or separate in law quarters, 2 full baths, beautiful tile flooring, a cozy country kitchen with a huge pantry and fresh interior paint throughout. Enjoy comfort year-round with two AC units and unwind in the enclosed backyard, complete with a large patio ideal for entertaining. The property also includes a fully permitted 1,200 sq. ft. workshop/barn ready for use as an RV garage, greenhouse, or creative space with water lines installed. There's plenty of room for an ADU, pool, or even livestock, plus side access for RV or boat parking and ample space for guests. Close to top-rated schools, shopping, and entertainment, this is a must-see opportunity to live the country lifestyle without sacrificing convenience!
Last Agent to Sell the Property
eXp Realty of California Inc. License #01961466 Listed on: 05/23/2025
We collect this data history from publicly available records. To have your information removed, we recommend requesting removal directly through your county’s website.
Alejandro Rodriguez
Premier Realty
(916) 249-7737
46 Total Sales
2 in Elverta
$480K - $703K Price Range
Jaspreet Sohi
HomeSmart ICARE Realty
(916) 619-3910
15 Total Sales
1 in Elverta
$439,900 Price
Ana Alvarez
Realty ONE Group Complete
(279) 239-4179
110 Total Sales
2 in Elverta
$345K - $485K Price Range
Eric Macalma
TurboHome Brokerage Inc.
(279) 444-4561
67 Total Sales
1 in Elverta
$399,900 Price
Gabriel Torres Paredes
Realty ONE Group Complete
(279) 205-7084
50 Total Sales
1 in Elverta
$755,000 Price
Matt Sundermier
Blue Waters Mortgage and Real Estate Group
(916) 517-4861
65 Total Sales
1 in Elverta
$385,000 Price
We collect this data history from publicly available records. To have your information removed, we recommend requesting removal directly through your county’s website.
| Date | Buyer | Sale Price | Title Company |
|---|---|---|---|
| $783,000 | Old Republic Title Company | ||
| -- | Chicago Title Company | ||
| $495,000 | Fidelity National Title Comp | ||
| $402,500 | Fidelity National Title Co | ||
| -- | Fidelity National Title Co | ||
| -- | New Century Title | ||
| $264,000 | Stewart Title | ||
| -- | -- |
We collect this data history from publicly available records. To have your information removed, we recommend requesting removal directly through your county’s website.
| Date | Status | Borrower | Loan Amount |
|---|---|---|---|
| Open | $283,000 | ||
| Previous Owner | $424,000 | ||
| Previous Owner | $371,250 | ||
| Previous Owner | $322,000 | ||
| Previous Owner | $395,105 | ||
| Previous Owner | $27,000 | ||
| Previous Owner | $417,000 | ||
| Previous Owner | $378,000 | ||
| Previous Owner | $280,000 | ||
| Previous Owner | $274,500 | ||
| Previous Owner | $250,800 |
We collect this data history from publicly available records. To have your information removed, we recommend requesting removal directly through your county’s website.
| Date | Event | Price | List to Sale | Price per Sq Ft | Prior Sale |
|---|---|---|---|---|---|
| 07/17/2025 07/17/25 | Sold | $783,000 | -2.7% | $488 / Sq Ft | |
| 06/18/2025 06/18/25 | Pending | -- | -- | -- | |
| 06/07/2025 06/07/25 | Price Changed | $805,000 | -2.4% | $501 / Sq Ft | |
| 05/31/2025 05/31/25 | Price Changed | $825,000 | -2.9% | $514 / Sq Ft | |
| 05/23/2025 05/23/25 | For Sale | $850,000 | +111.2% | $529 / Sq Ft | |
| 04/15/2014 04/15/14 | Sold | $402,500 | -1.8% | $251 / Sq Ft | View Prior Sale |
| 03/15/2014 03/15/14 | Pending | -- | -- | -- | |
| 02/10/2014 02/10/14 | For Sale | $410,000 | -- | $255 / Sq Ft |
We collect this data history from publicly available records. To have your information removed, we recommend requesting removal directly through your county’s website.
| Year | Tax Paid | Tax Assessment Tax Assessment Total Assessment is a certain percentage of the fair market value that is determined by local assessors to be the total taxable value of land and additions on the property. | Land | Improvement |
|---|---|---|---|---|
| 2026 | $6,487 | $783,000 | $243,513 | $539,487 |
| 2025 | $6,487 | $563,220 | $175,160 | $388,060 |
| 2024 | $6,062 | $552,177 | $171,726 | $380,451 |
| 2023 | $6,147 | $541,351 | $168,359 | $372,992 |
| 2022 | $5,909 | $530,737 | $165,058 | $365,679 |
| 2021 | $5,905 | $520,331 | $161,822 | $358,509 |
| 2020 | $5,854 | $514,996 | $160,163 | $354,833 |
| 2019 | $5,715 | $504,899 | $157,023 | $347,876 |
| 2018 | $4,884 | $433,638 | $134,669 | $298,969 |
| 2017 | $4,791 | $425,136 | $132,029 | $293,107 |
| 2016 | $4,821 | $416,801 | $129,441 | $287,360 |
| 2015 | $4,444 | $410,541 | $127,497 | $283,044 |
| 2014 | $3,977 | $346,011 | $84,353 | $261,658 |
Seller's Agent in 2025
Ashley Stone
eXp Realty of California Inc.
(916) 335-4203
64 Total Sales
Buyer's Agent in 2025
Nichole Moody
eXp Realty of Northern California, Inc.
(916) 524-7804
42 Total Sales
J
Seller's Agent in 2014
Judith deFer
Real Estate Source Inc
(916) 712-6154
18 Total Sales
J
Buyer's Agent in 2014
Jesy Turpo
Coldwell Banker Realty
Source: MetroList
MLS Number: 225066801
APN: 202-0042-003
Disclaimer: Certain information contained herein is derived from information provided by parties other than Homes.com. All information provided is deemed reliable, but is not guaranteed to be accurate and should be independently verified.
IDX information is provided exclusively for personal, non-commercial use, and may not be used for any purpose other than to identify prospective properties consumers may be interested in purchasing. Information is deemed reliable but not guaranteed.
Ask me questions while you tour the home.