
Rafay Qamar
Real Broker LLC
(833) 359-9113
1,072 Total Sales
2 in Calumet Heights
$151K - $315K Price Range


Estimated Value: $373,157 - $474,000
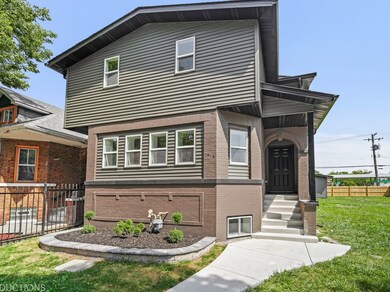
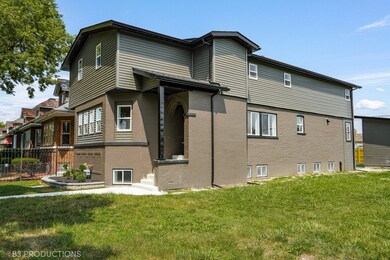
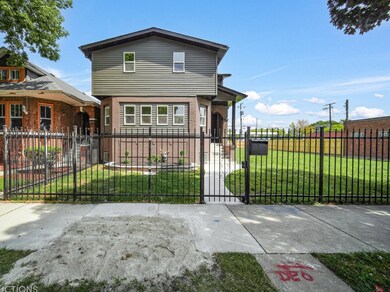
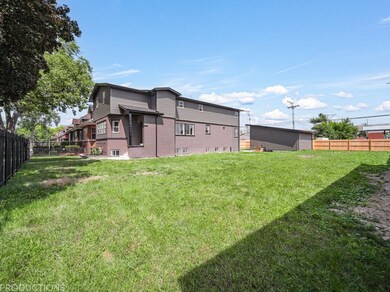
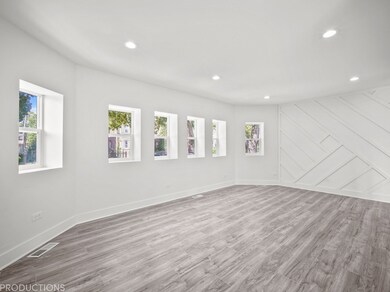
Rare opportunity to own this FULLY renovated bungalow with an addition in the highly sought after Pill Hill Area. 4200 sq ft across three levels of perfection. 55 x 125 LOT!! Beautiful grey brick/Hardie siding exterior with serene back patio featuring concrete pavers and artificial turf! Gracious entry foyer give way to large LR/DR combo with entertainment divider!! Luxury floors throughout first floor and upper level of this gorgeous home. Oversized Kitchen/Great Room featuring a 9 foot island with beautiful Marbel countertops to accent the green base cabinets. Oversized bedroom on this main level would be sure to impress even the modest buyer! The 2nd level features 3 large bedrooms 2 baths with skylights brightening up both the Master Bedroom as well as the Master Bathroom which includes Separate shower and tub, double vanity. Large walk-in closet. Finished lower level with 2 large bedrooms, an oversized office space with a door for maximum privacy, and a full bath. Enormous back yard with brand new modern 3 car garage which has plenty of overhead storage, even with 3 cars parked inside. This beauty is located less than 2 miles from the Obama Library, and less than 5 blocks from the Chicago skyway! Make this one of a kind 6-bedroom 4 full bathroom home your new home today!!!
Last Agent to Sell the Property
Village Realty, Inc. License #475205419 Listed on: 08/26/2024
We collect this data history from publicly available records. To have your information removed, we recommend requesting removal directly through your county’s website.
Rafay Qamar
Real Broker LLC
(833) 359-9113
1,072 Total Sales
2 in Calumet Heights
$151K - $315K Price Range
Joan McClorey
Compass
(773) 747-3454
52 Total Sales
1 in Calumet Heights
$285,000 Price
Lisa Magidson
North Clybourn Group, Inc.
(888) 367-2916
142 Total Sales
1 in Calumet Heights
$260,000 Price
Marsha Green
Real People Realty
(708) 934-0761
86 Total Sales
3 in Calumet Heights
$247K - $310K Price Range
Melanie Miller
Keller Williams ONEChicago
(312) 779-6603
200 Total Sales
4 in Calumet Heights
$250K - $420K Price Range
Tina Hollins
Coldwell Banker Realty
(773) 570-2696
146 Total Sales
4 in Calumet Heights
$135K - $350K Price Range
We collect this data history from publicly available records. To have your information removed, we recommend requesting removal directly through your county’s website.
| Date | Buyer | Sale Price | Title Company |
|---|---|---|---|
| $460,000 | Fidelity National Title | ||
| American Homeowner Preservatio | -- | None Listed On Document | |
| Perry Jacqueline | -- | Equity Title | |
| Nolan Frank J | -- | -- |
We collect this data history from publicly available records. To have your information removed, we recommend requesting removal directly through your county’s website.
| Date | Status | Borrower | Loan Amount |
|---|---|---|---|
| Open | $17,770 | ||
| Open | Shabazz Suragah D | $451,668 |
We collect this data history from publicly available records. To have your information removed, we recommend requesting removal directly through your county’s website.
| Date | Event | Price | List to Sale | Price per Sq Ft | Prior Sale |
|---|---|---|---|---|---|
| 12/27/2024 12/27/24 | Sold | $460,000 | 0.0% | $109 / Sq Ft | |
| 12/05/2024 12/05/24 | Price Changed | $460,000 | +2.2% | $109 / Sq Ft | |
| 11/20/2024 11/20/24 | Pending | -- | -- | -- | |
| 11/14/2024 11/14/24 | Price Changed | $450,000 | -4.3% | $107 / Sq Ft | |
| 10/17/2024 10/17/24 | Price Changed | $470,000 | -2.1% | $112 / Sq Ft | |
| 08/26/2024 08/26/24 | For Sale | $480,000 | +380.0% | $114 / Sq Ft | |
| 03/15/2023 03/15/23 | Sold | $100,000 | +0.1% | $72 / Sq Ft | View Prior Sale |
| 09/27/2022 09/27/22 | Pending | -- | -- | -- | |
| 09/16/2022 09/16/22 | For Sale | $99,900 | -- | $72 / Sq Ft |
We collect this data history from publicly available records. To have your information removed, we recommend requesting removal directly through your county’s website.
| Year | Tax Paid | Tax Assessment Tax Assessment Total Assessment is a certain percentage of the fair market value that is determined by local assessors to be the total taxable value of land and additions on the property. | Land | Improvement |
|---|---|---|---|---|
| 2025 | $2,043 | $34,539 | $2,813 | $31,726 |
| 2024 | $2,043 | $34,539 | $2,813 | $31,726 |
| 2023 | $1,970 | $13,001 | $4,688 | $8,313 |
| 2022 | $1,970 | $13,001 | $4,688 | $8,313 |
| 2021 | $1,944 | $12,999 | $4,687 | $8,312 |
| 2020 | $2,178 | $12,877 | $3,375 | $9,502 |
| 2019 | $2,186 | $14,308 | $3,375 | $10,933 |
| 2018 | $2,148 | $14,308 | $3,375 | $10,933 |
| 2017 | $2,283 | $13,979 | $3,000 | $10,979 |
| 2016 | $2,300 | $13,979 | $3,000 | $10,979 |
| 2015 | $2,081 | $13,979 | $3,000 | $10,979 |
| 2014 | $1,650 | $11,463 | $2,625 | $8,838 |
| 2013 | $1,607 | $11,463 | $2,625 | $8,838 |
DG
Seller's Agent in 2024
Dominique Garner
Village Realty, Inc.
(773) 908-7612
1 in this area
15 Total Sales
LT
Buyer's Agent in 2024
LeRoy Tyree
Paul Luxury Homes, LLC
(312) 610-2175
3 in this area
57 Total Sales
Seller's Agent in 2023
Teresa Ryan
Century 21 Circle
(630) 276-7575
1 in this area
108 Total Sales
KW
Buyer's Agent in 2023
Keisha Wheaten
Golden Key Realty Group LLC
(773) 310-1399
2 in this area
41 Total Sales
Source: Midwest Real Estate Data (MRED)
MLS Number: 12146355
APN: 20-36-331-014-0000
Disclaimer: Certain information contained herein is derived from information provided by parties other than Homes.com. All information provided is deemed reliable, but is not guaranteed to be accurate and should be independently verified.
All data is obtained from various sources and may not have been verified by broker or MLS GRID. Supplied Open House Information is subject to change without notice. All information should be independently reviewed and verified for accuracy. Properties may or may not be listed by the office/agent presenting the information. Some IDX listings have been excluded from this website.
Listings courtesy of Midwest Real Estate Data (MRED) as distributed by MLS GRID.
Based on information submitted to the MLS GRID
Ask me questions while you tour the home.